Our work,
room by room.

Ramzi projects, shown before and after. Drag the line across each photo to see how the space changed.

Scroll to see the projects

Kitchens
where the day begins.

Five kitchens, five different starting points, from a half-finished remodel to a cluttered galley.

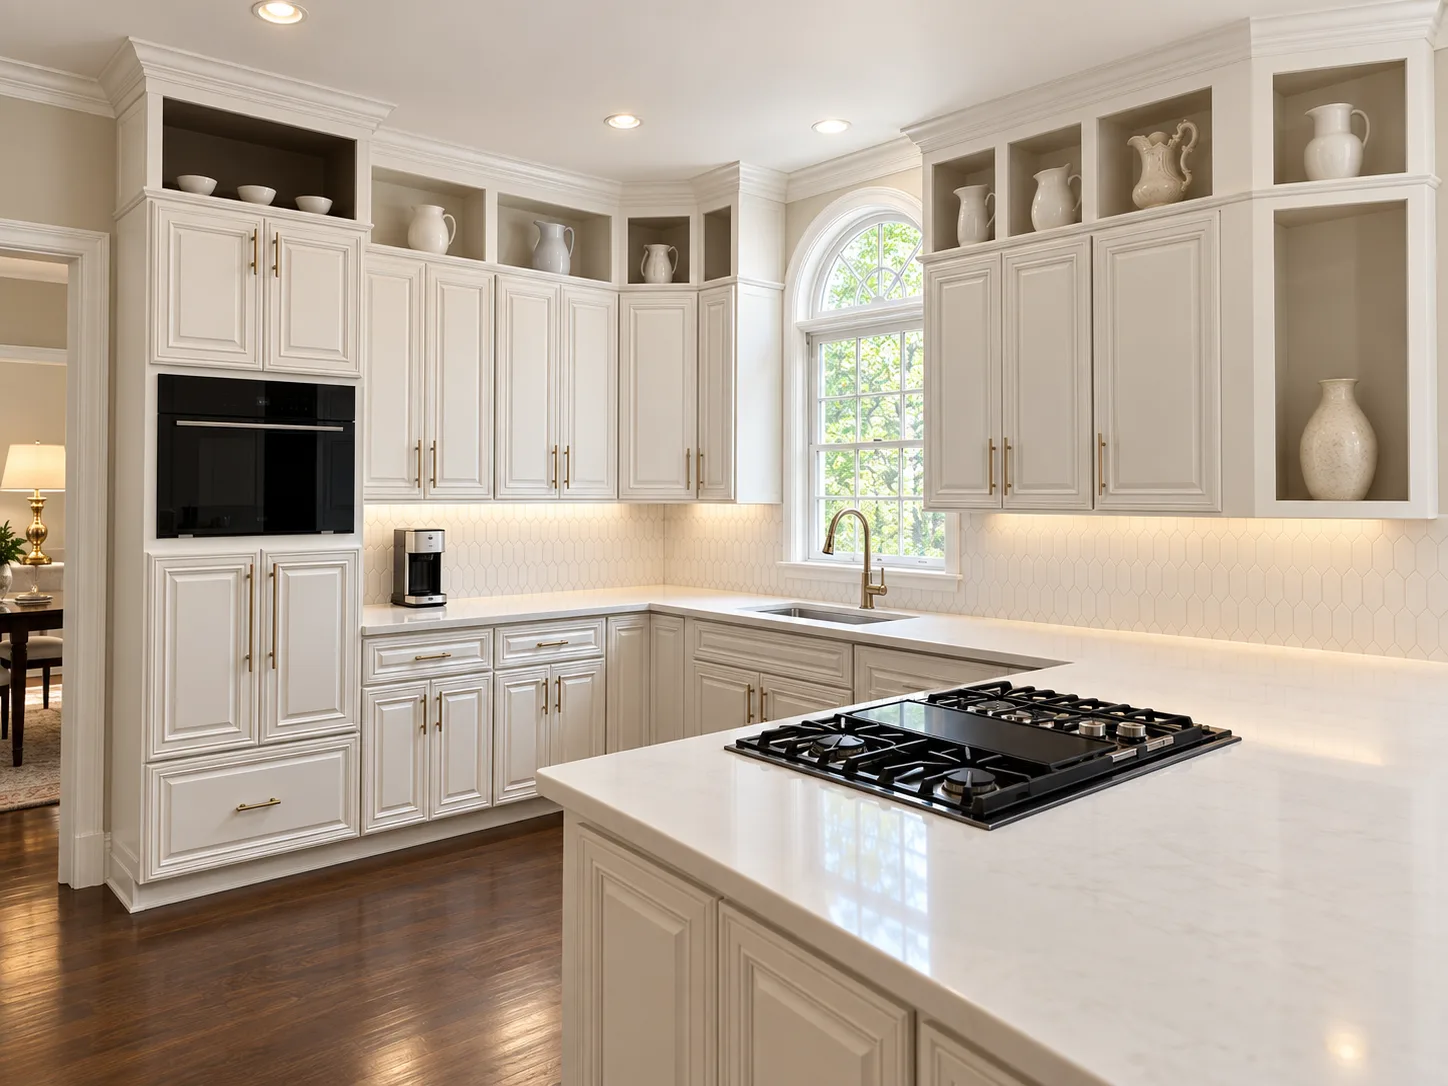
The same kitchen finished, with cream raised-panel cabinets, brass pulls, a hexagon tile backsplash and a gas cooktop in the peninsula
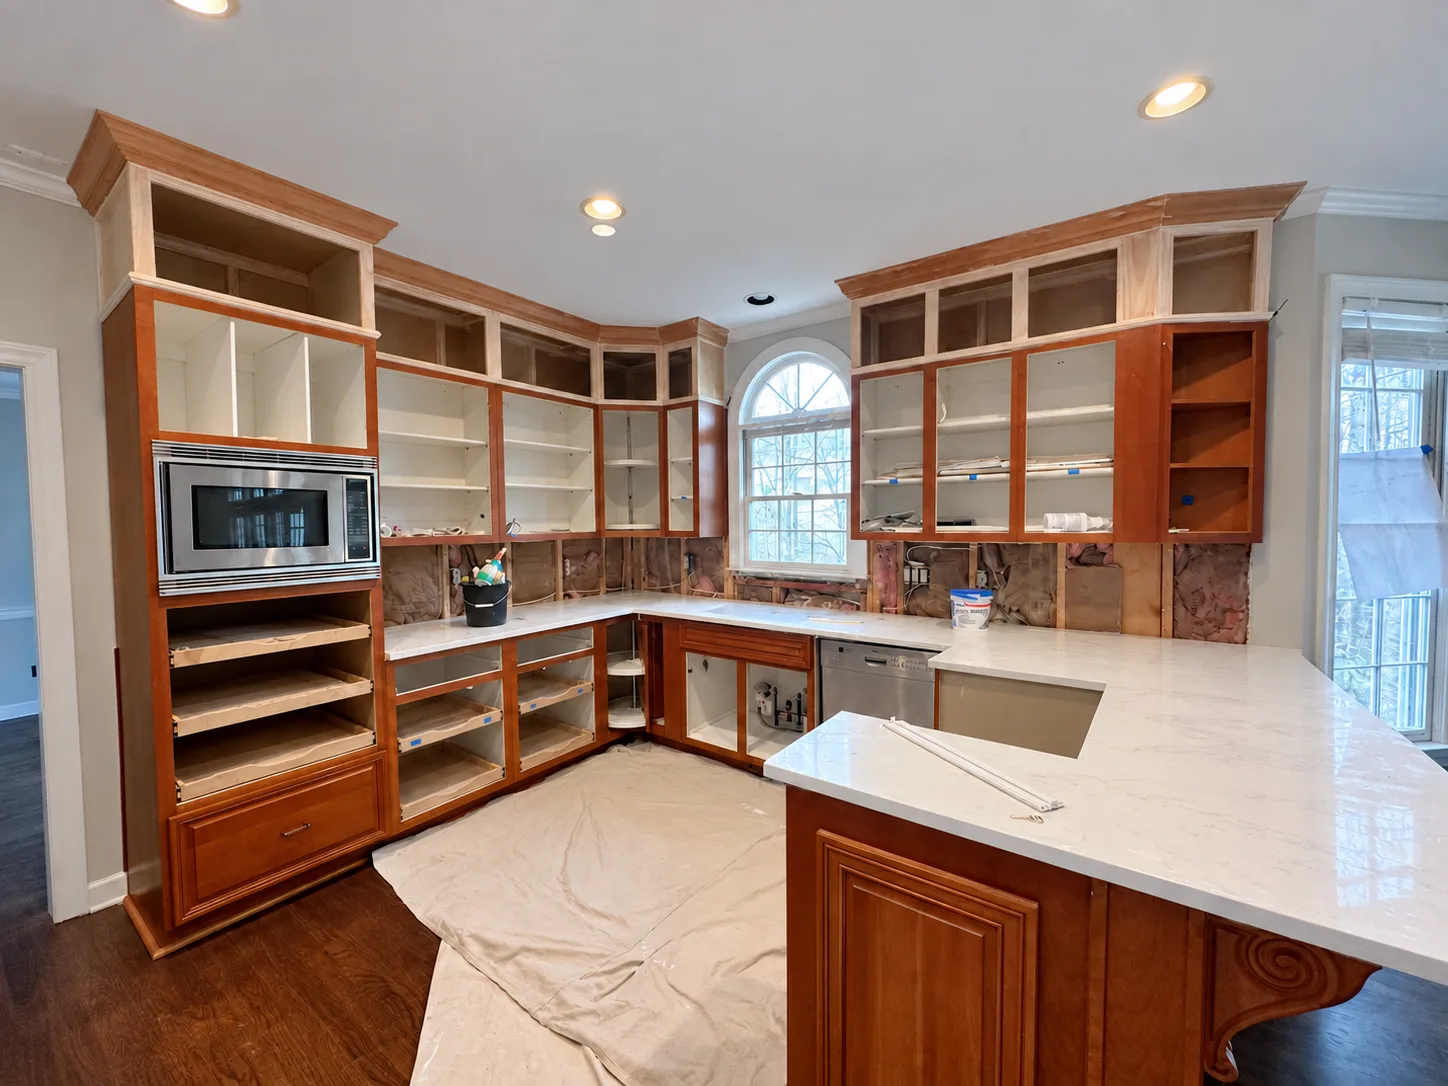
Kitchen mid-renovation, with cherry cabinets stripped of their doors, open stud walls and new white quartz countertops
BeforeAfter
Drag to compare

01 / 05Traditional · Painted cabinetry

Cherry, reborn in cream

This kitchen had good bones: solid cherry cabinets, crown moulding and an arched window over the sink. We opened the walls behind the counters, refinished every cabinet in a soft cream and finished the room around new white quartz.

What changed

  • Cherry cabinets refinished in cream, with raised-panel doors and brushed-brass pulls
  • Elongated hexagon tile backsplash with warm under-cabinet lighting
  • Gas cooktop set into the quartz peninsula
  • Built-in wall oven, with open display cubbies kept above the uppers
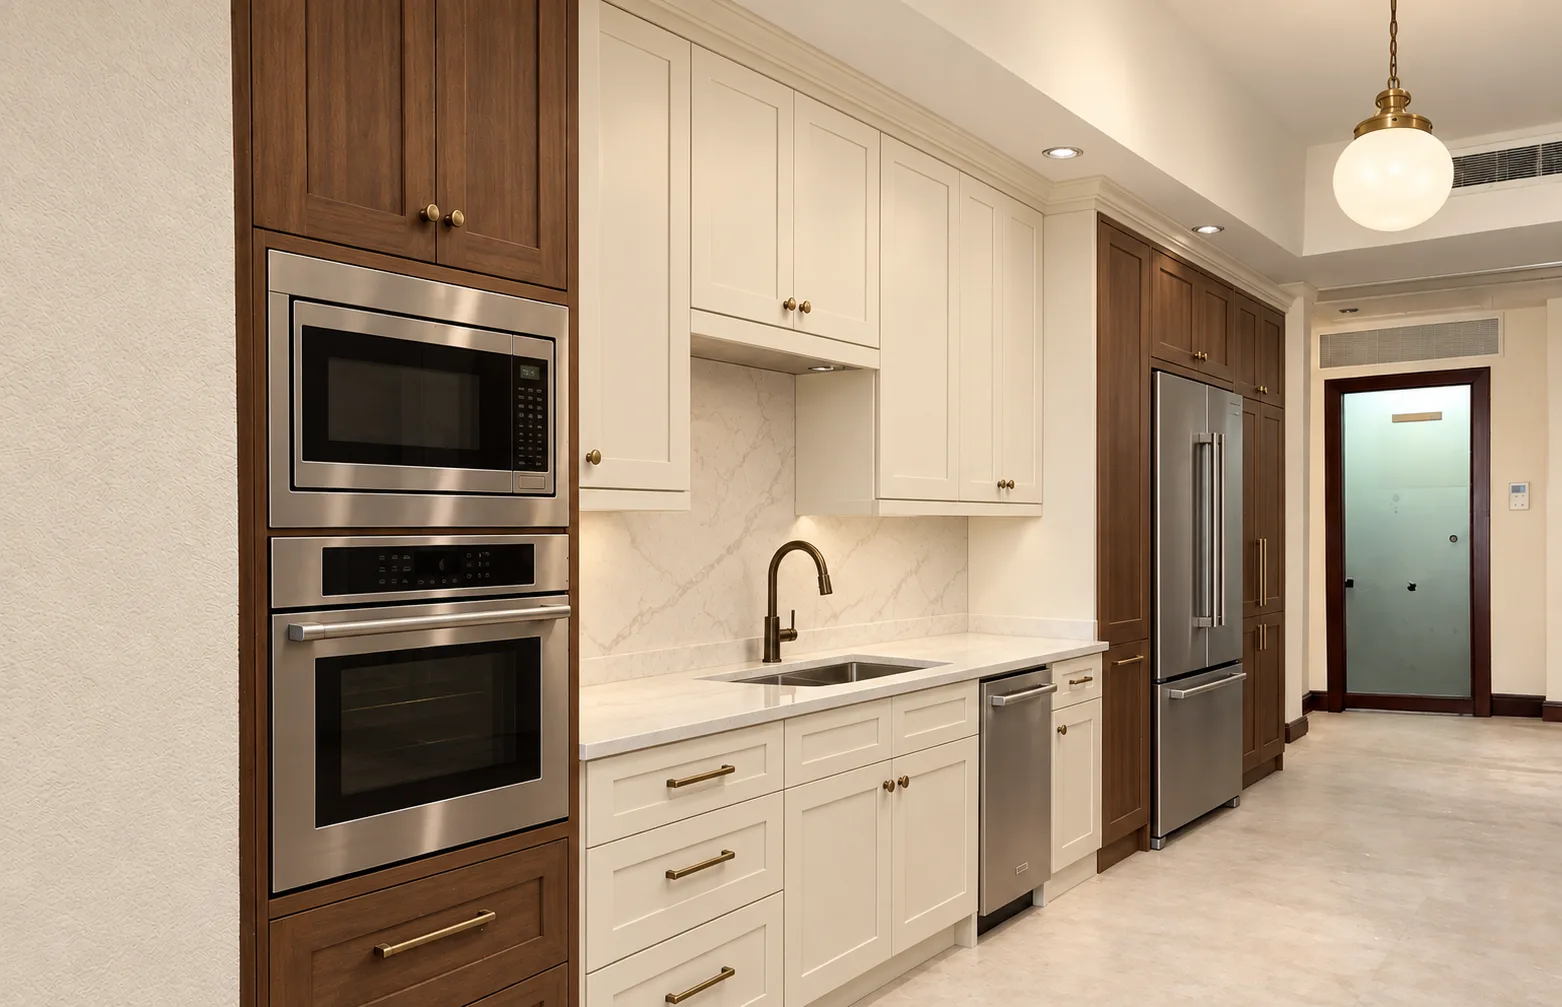
The same galley after renovation, with walnut Shaker towers, cream Shaker cabinets, a quartz backsplash and stainless built-in appliances
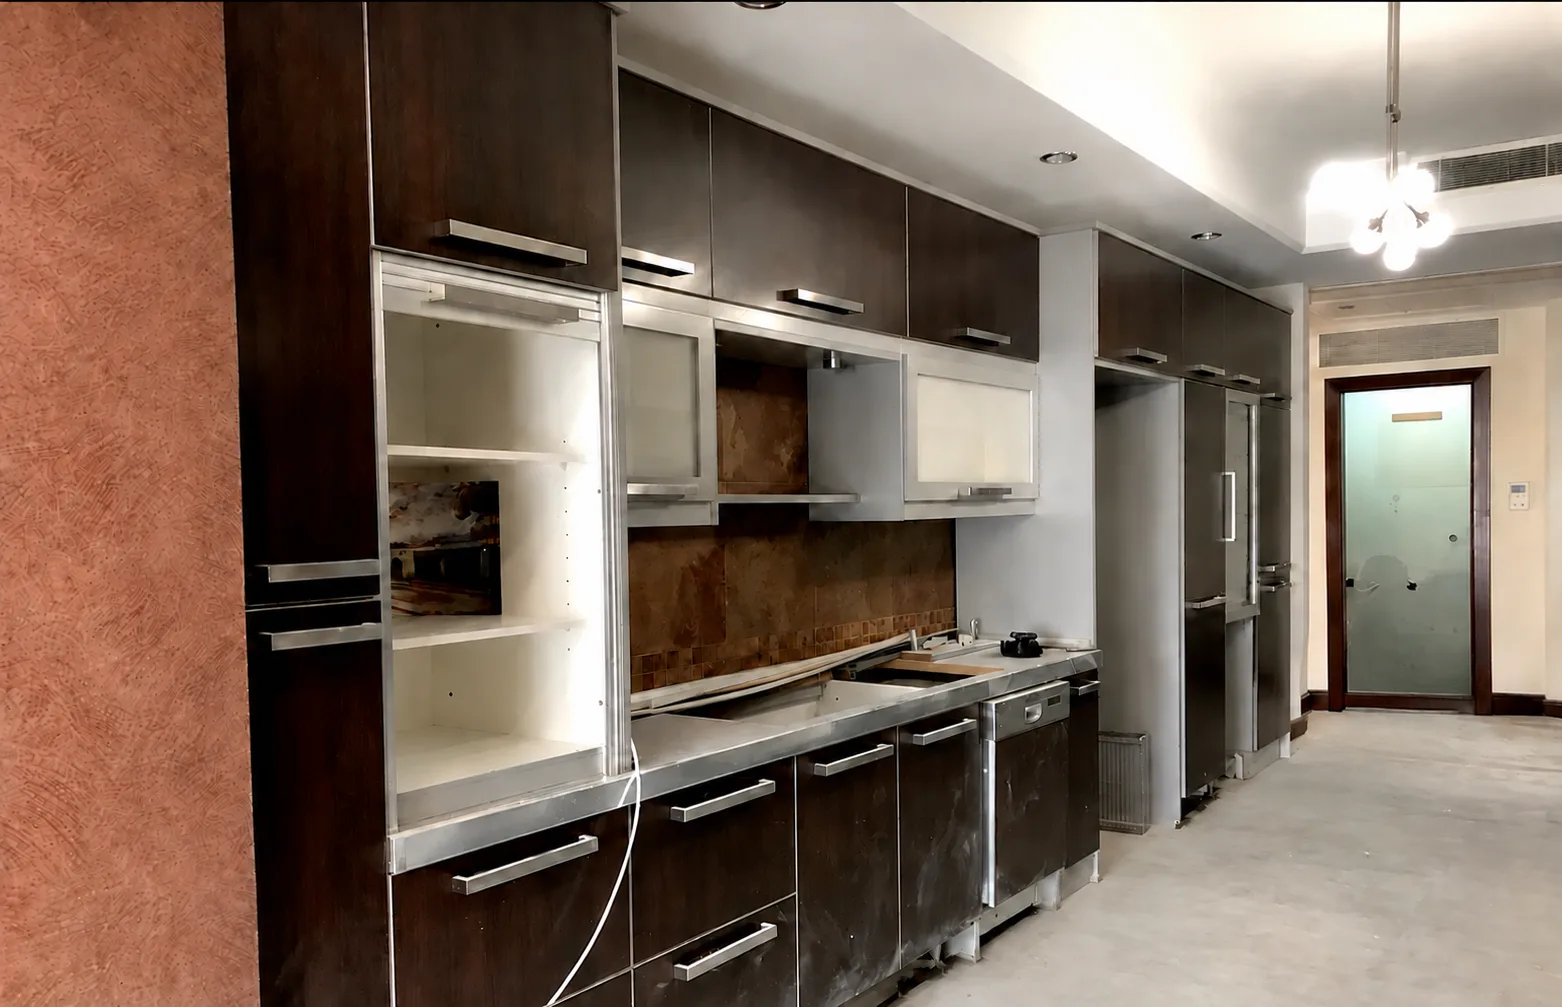
Galley kitchen before renovation, with dark wenge slab cabinets, aluminium-framed glass doors, a stainless countertop and slate tile backsplash
BeforeAfter
Drag to compare

02 / 05Transitional · Shaker

Dark slab to warm two-tone

A long wall of dark wenge doors, aluminium trim and a stainless worktop felt more commercial than homely. We replaced it with a two-tone Shaker kitchen: walnut tall cabinets at each end and a calm cream run in between.

What changed

  • Walnut towers holding a stacked microwave and wall oven, and framing a French-door refrigerator
  • Cream Shaker cabinets with brushed-brass knobs and pulls
  • Quartz countertop with a full-height quartz backsplash in place of the slate tile
  • Undermount sink, bronze pull-down faucet and a glass globe pendant
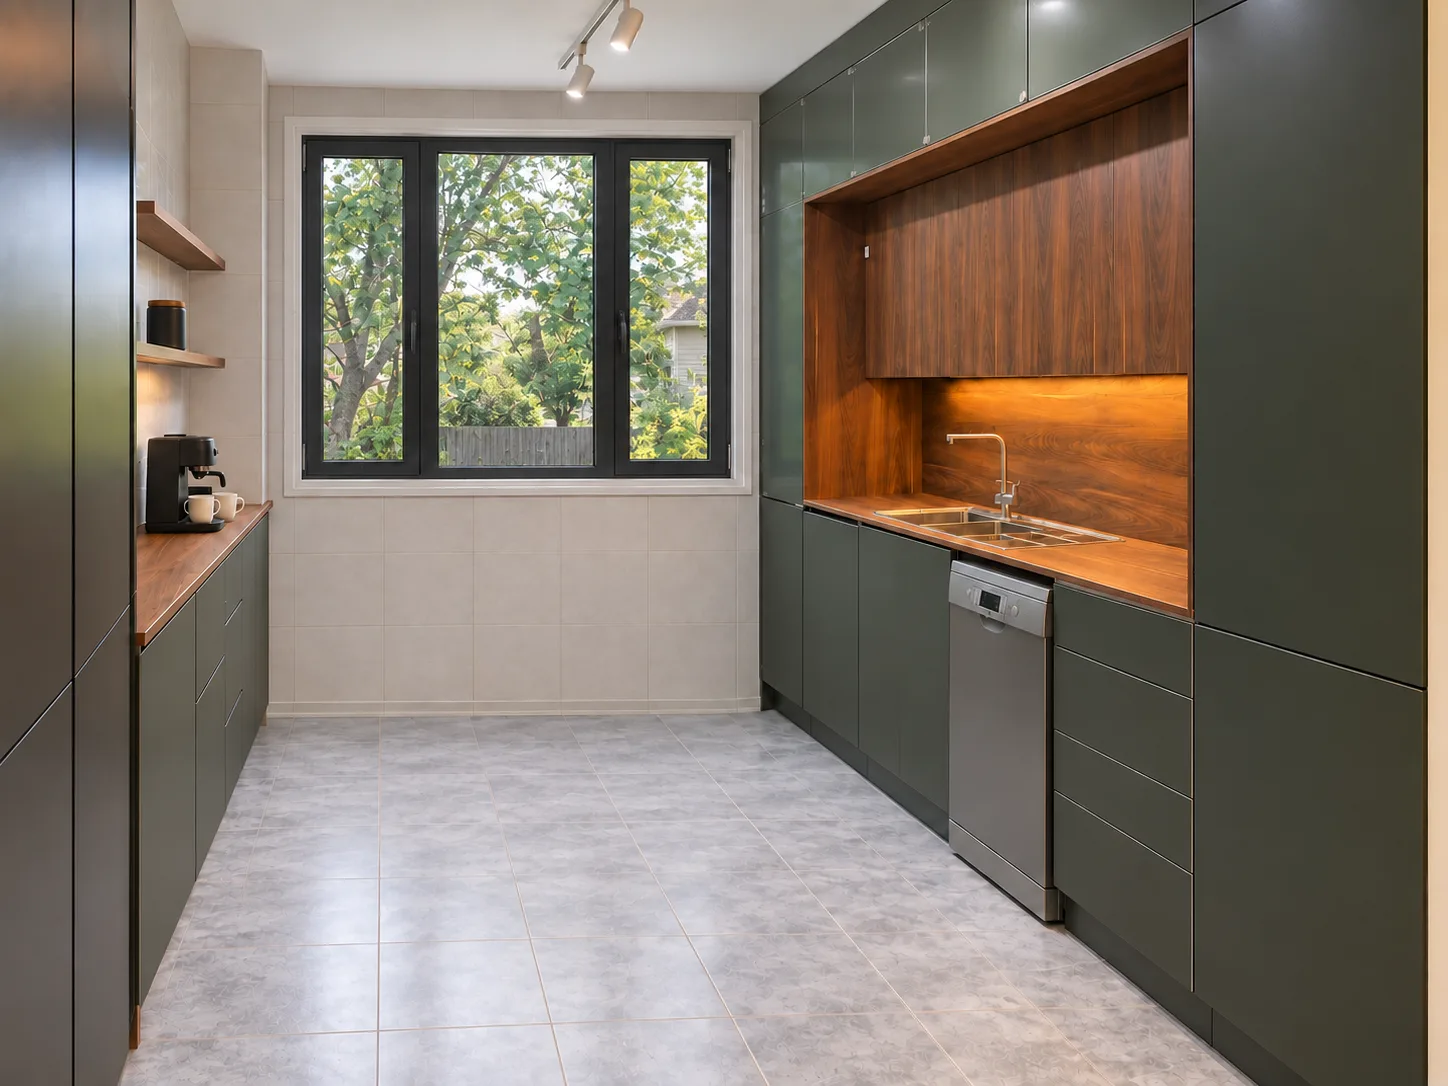
The same galley after renovation, with full-height matte green cabinets, a walnut-lined sink niche and a black-framed window
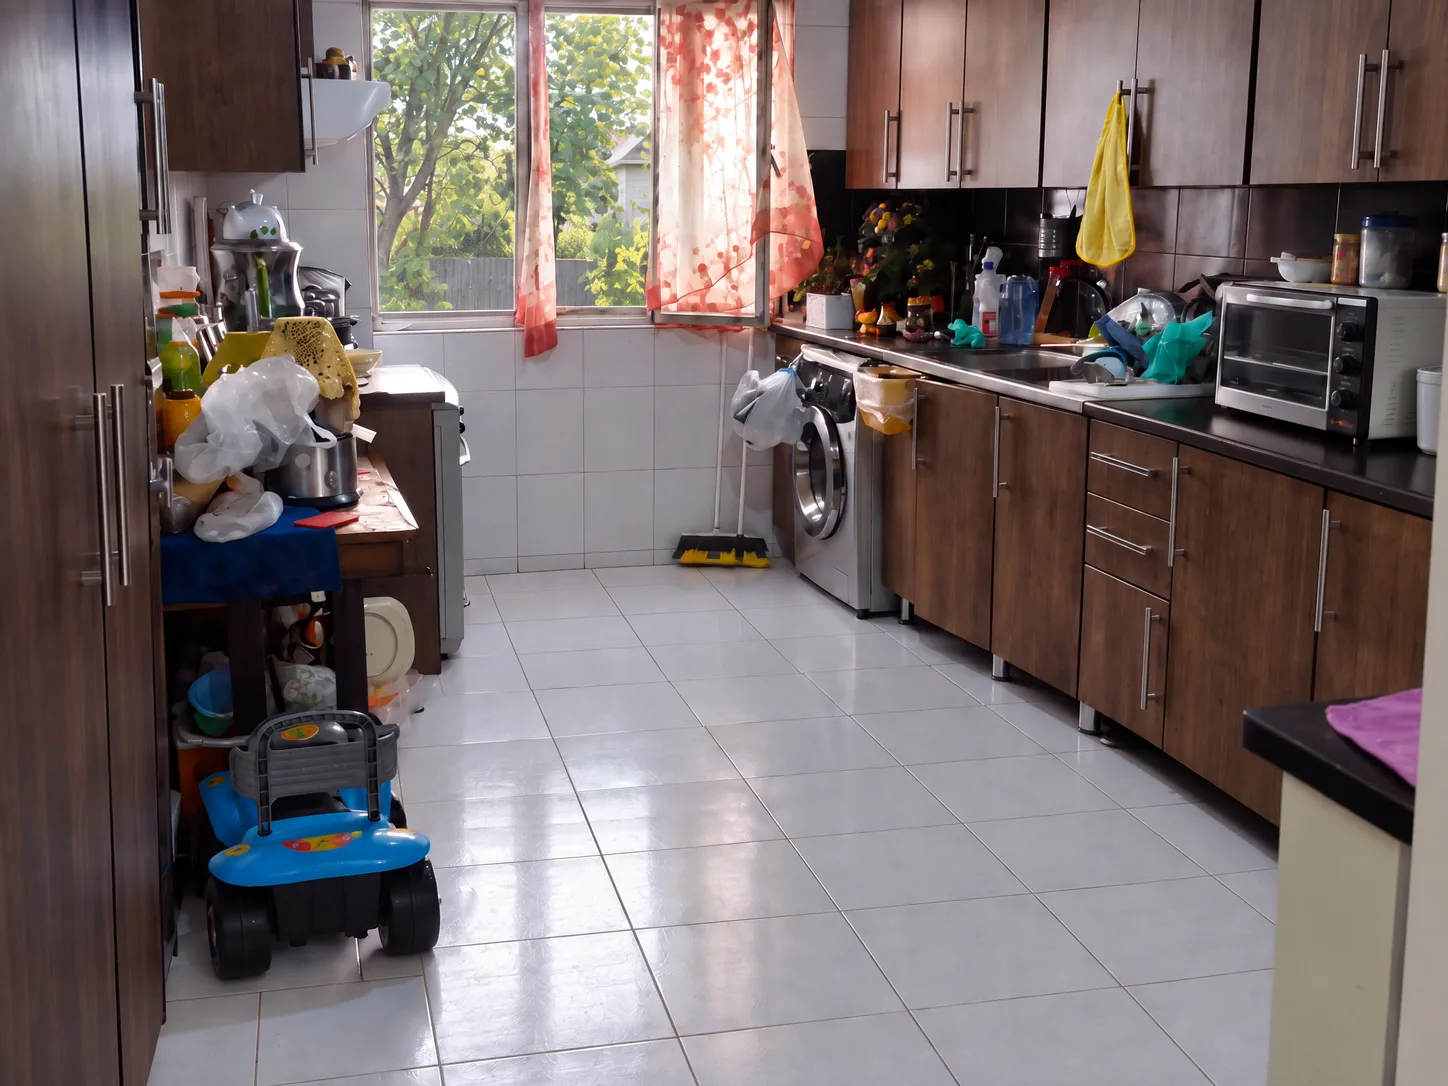
Cluttered galley kitchen before renovation, with brown laminate cabinets, black countertops, white wall tile and a washing machine in the cabinet run
BeforeAfter
Drag to compare

03 / 05Modern · Handleless

A galley, cleared and rebuilt

This narrow kitchen had cabinets everywhere and room for nothing: worn brown laminate, black counters and a washer squeezed into the run. We rebuilt both walls in floor-to-ceiling cabinetry so everything has a door to close behind it.

What changed

  • Handleless cabinetry in deep matte green, full height on both walls
  • A walnut-lined niche wrapping the sink, backsplash, worktop and upper cabinets
  • Slimline dishwasher and a coffee station with floating walnut shelves
  • New black-framed casement window, stone-look floor tile and track lighting
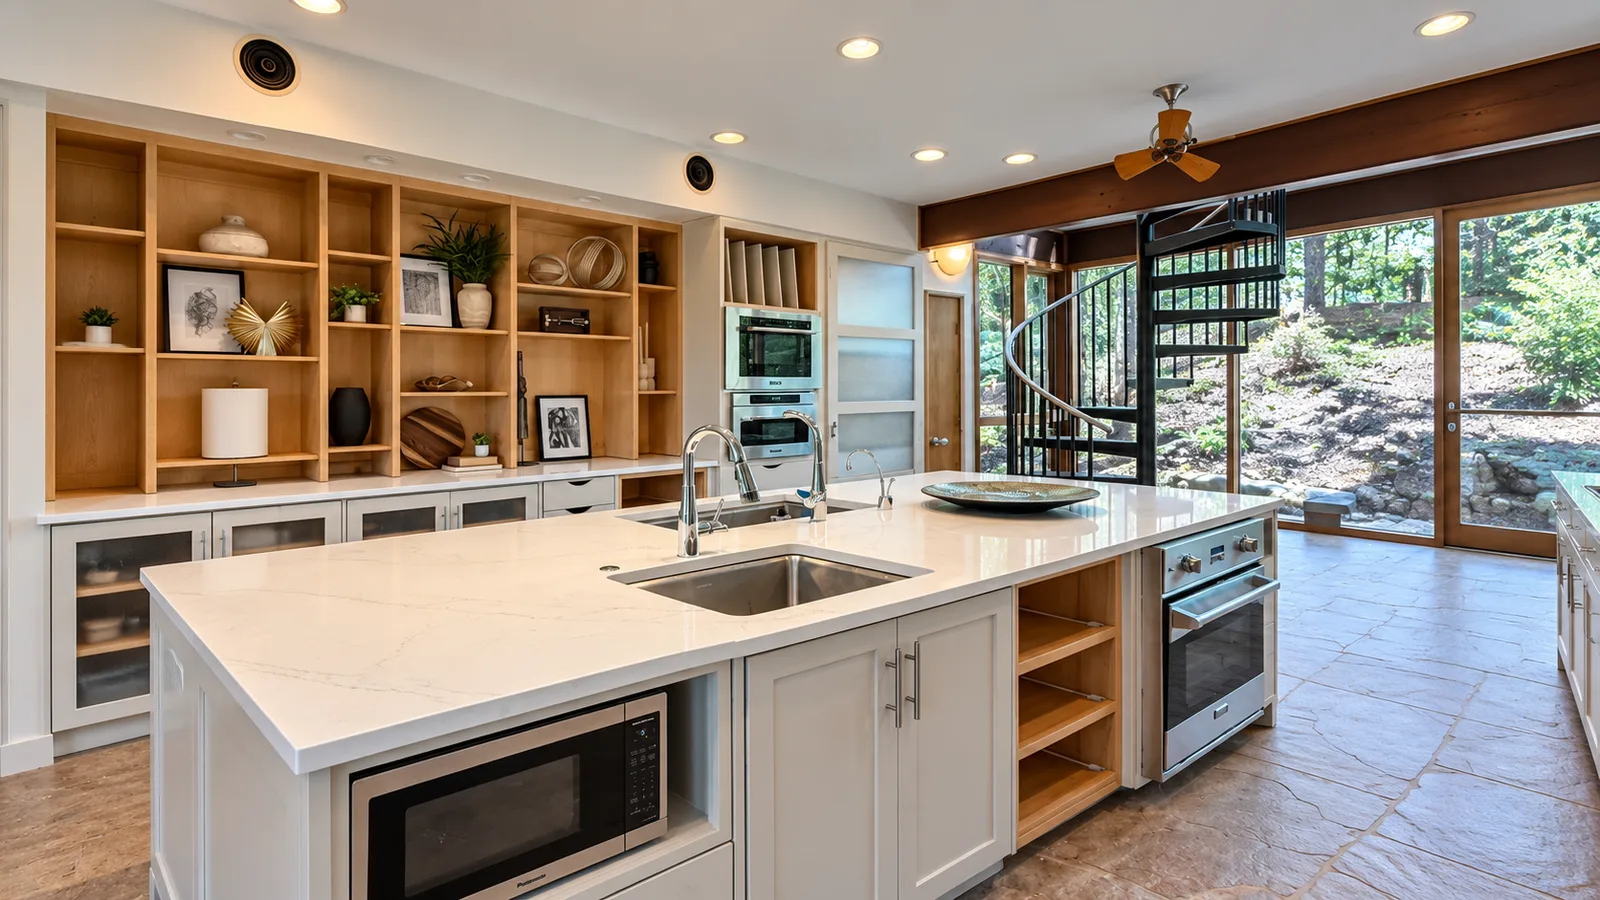
The same kitchen after renovation, with a wall of maple open shelving, a large white quartz island with two sinks and stainless built-in ovens
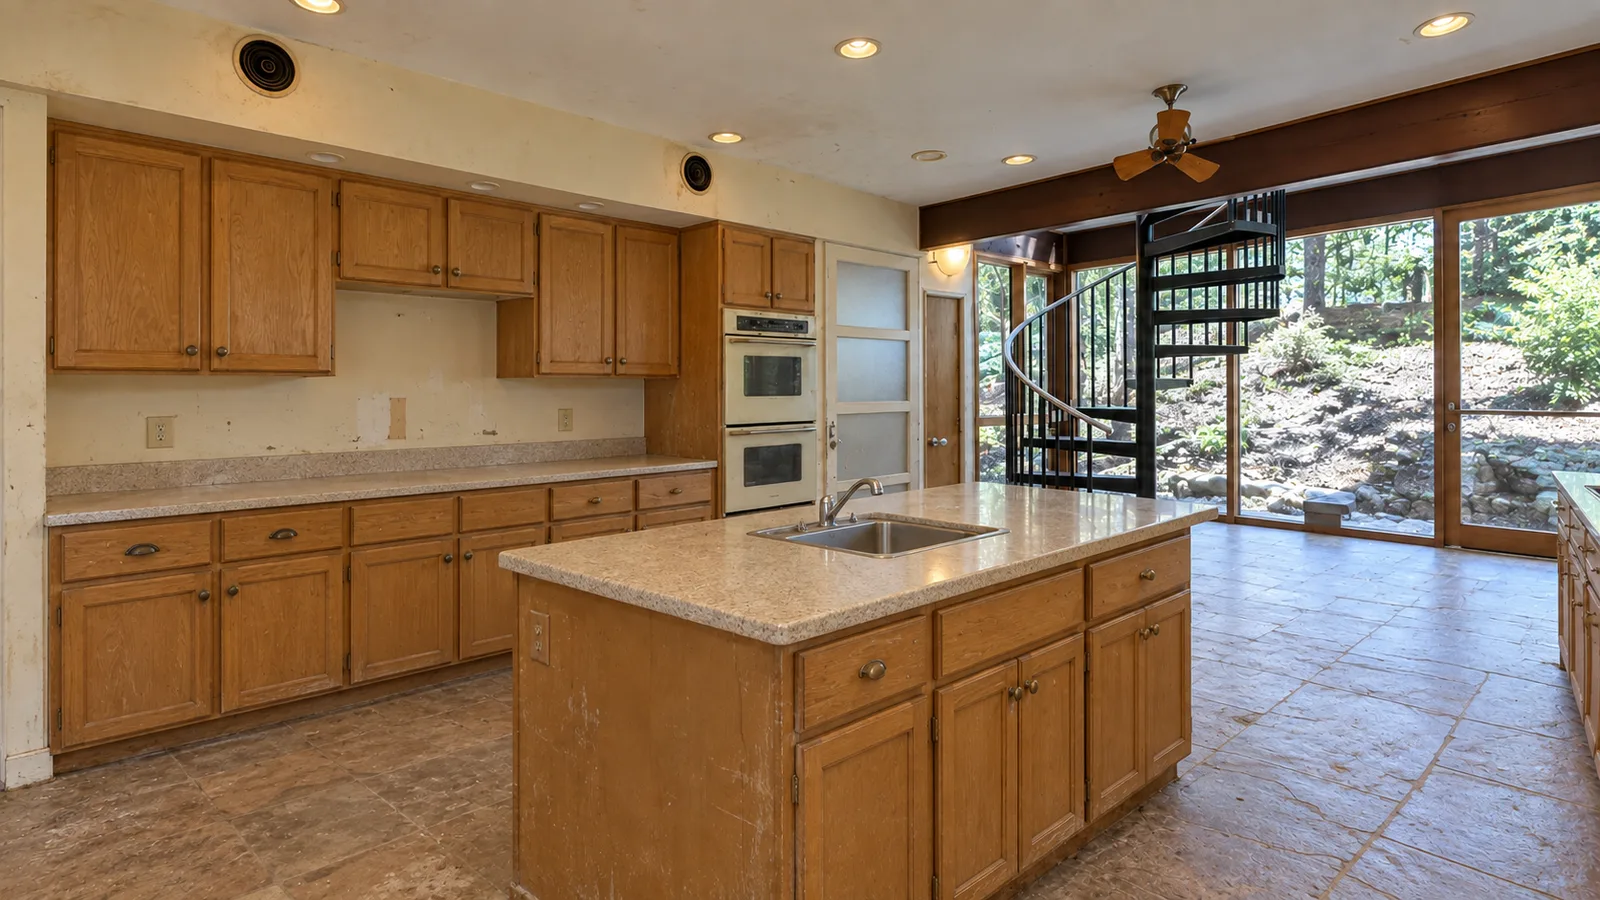
Kitchen before renovation, with oak cabinets, almond double wall ovens, speckled laminate countertops and a worn oak island
BeforeAfter
Drag to compare

04 / 05Modern · Open shelving

Oak walls to an open gallery

Facing a wall of glass, the spiral stair and the woods, this kitchen was hemmed in by heavy oak uppers, almond ovens and speckled laminate. We kept the beam, the stair and the stone floor, took the uppers down and built a bright working kitchen around a much larger island.
What changed

  • A full wall of natural maple open shelving in place of the oak upper cabinets
  • Oversized white Shaker island in quartz, with a main sink, prep sink, built-in microwave and second oven
  • White lower cabinets with frosted glass doors and quartz countertops
  • Stacked stainless wall ovens with tray dividers above, and freshly painted white walls
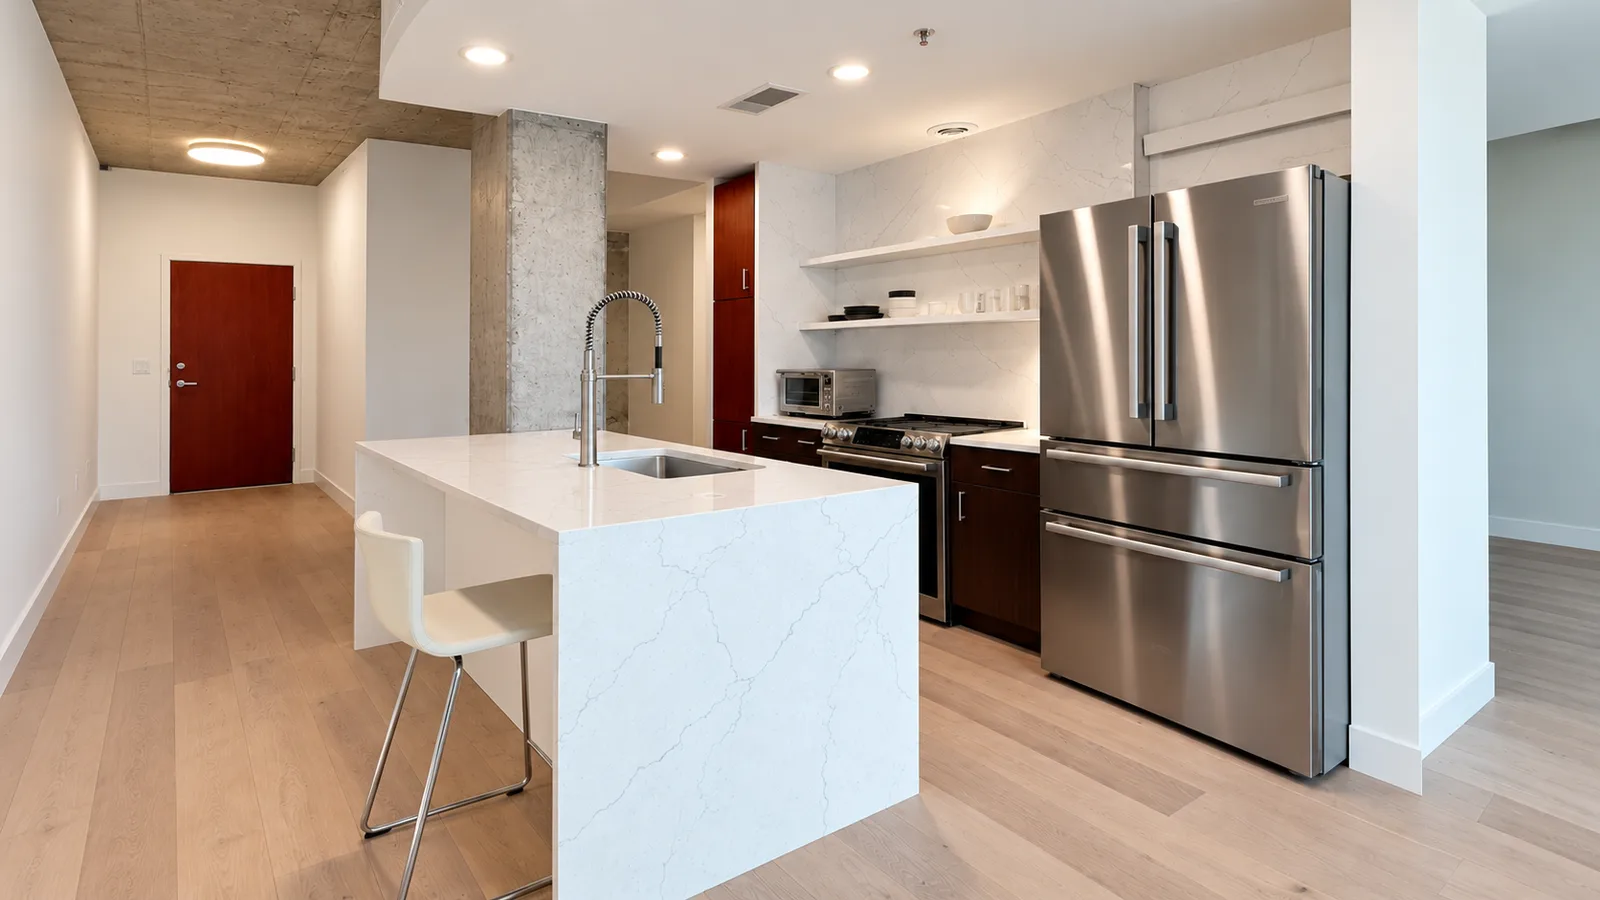
The same loft kitchen after renovation, with a white waterfall quartz island, quartz backsplash and shelves, and dark slab cabinets
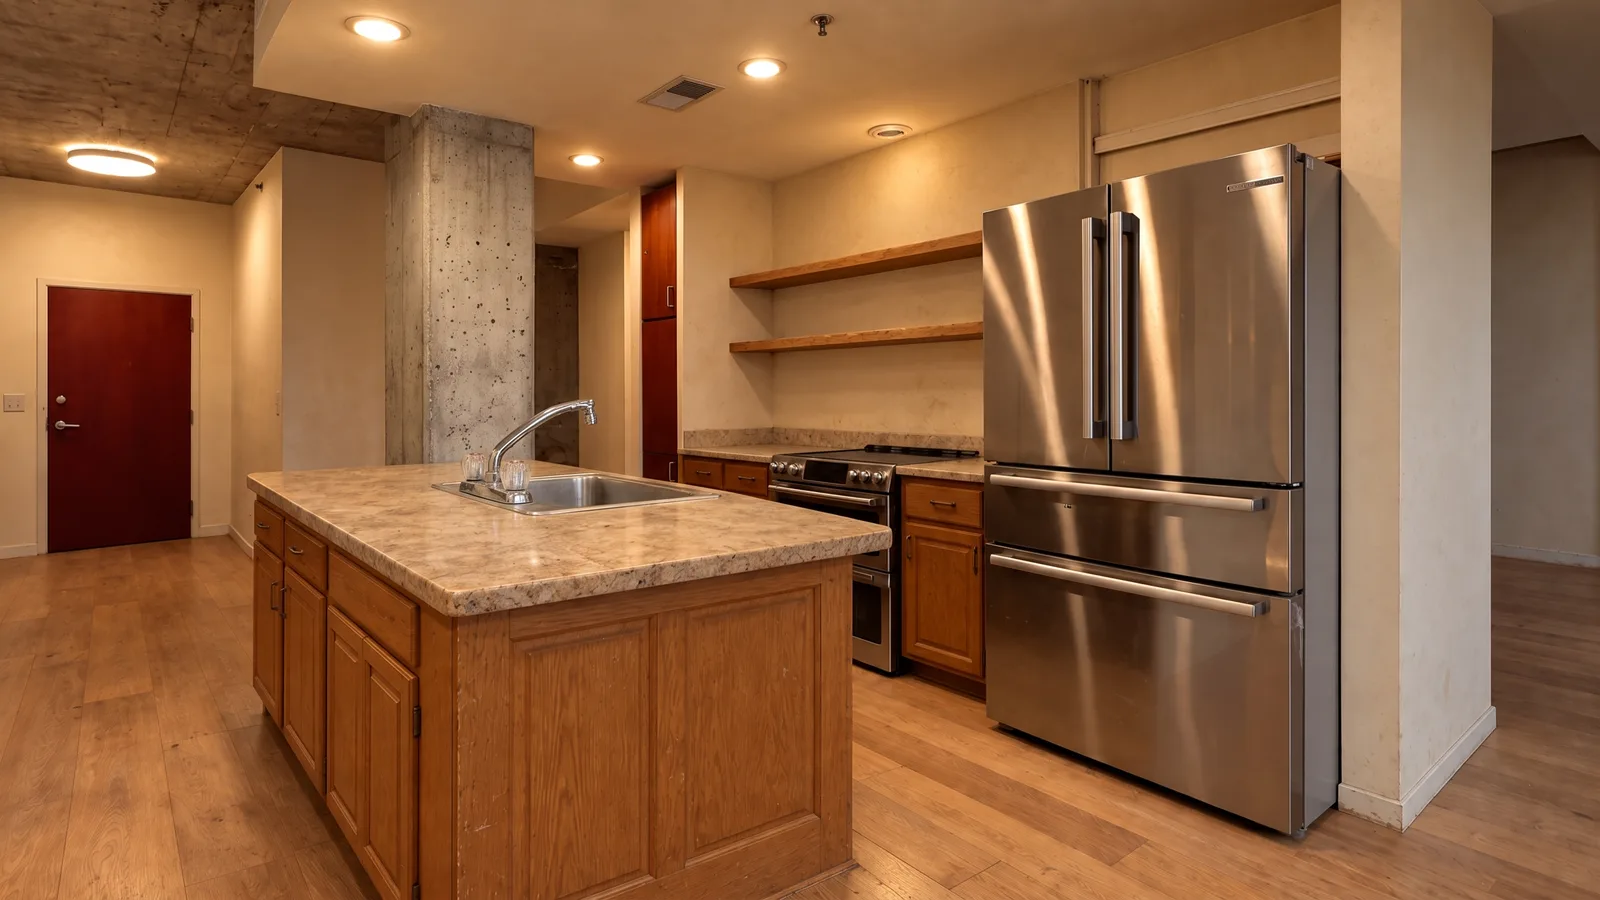
Loft kitchen before renovation, with an oak island, laminate countertops, a drop-in sink and open wood shelves
BeforeAfter
Drag to compare

05 / 05Contemporary · Waterfall island

Loft kitchen, opened up

In this concrete-framed loft, an oak island and laminate counters were holding the room back. We kept the exposed column, the refrigerator and the range, and rebuilt everything around them in clean white quartz.
What changed

  • Waterfall quartz island with an undermount sink, pull-down faucet and seating
  • Full-height quartz backsplash with floating quartz shelves
  • Dark slab-front cabinets in place of the oak raised panels
  • Fresh white walls and pale wide-plank flooring

Bathrooms
calm, every morning.

Five bathrooms, five different starting points, from a tiled-in powder room to a curtain-and-tub main bath.

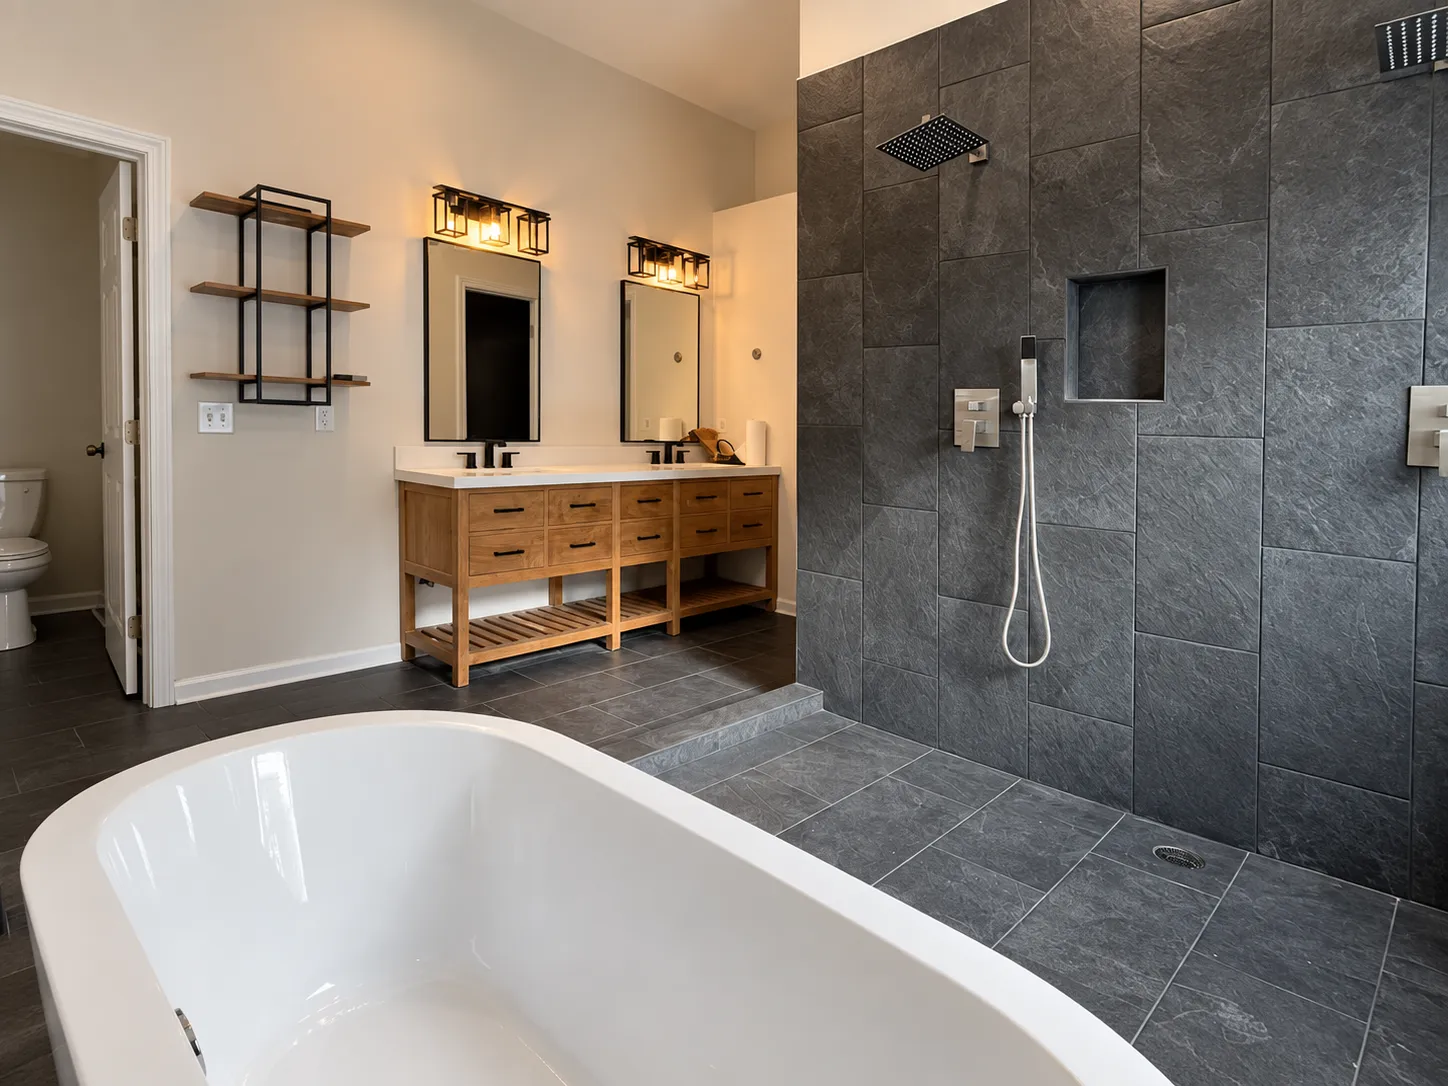
The same bathroom after renovation, with a dark slate-look tiled walk-in shower, a white freestanding tub and a double wood vanity under black-framed mirrors
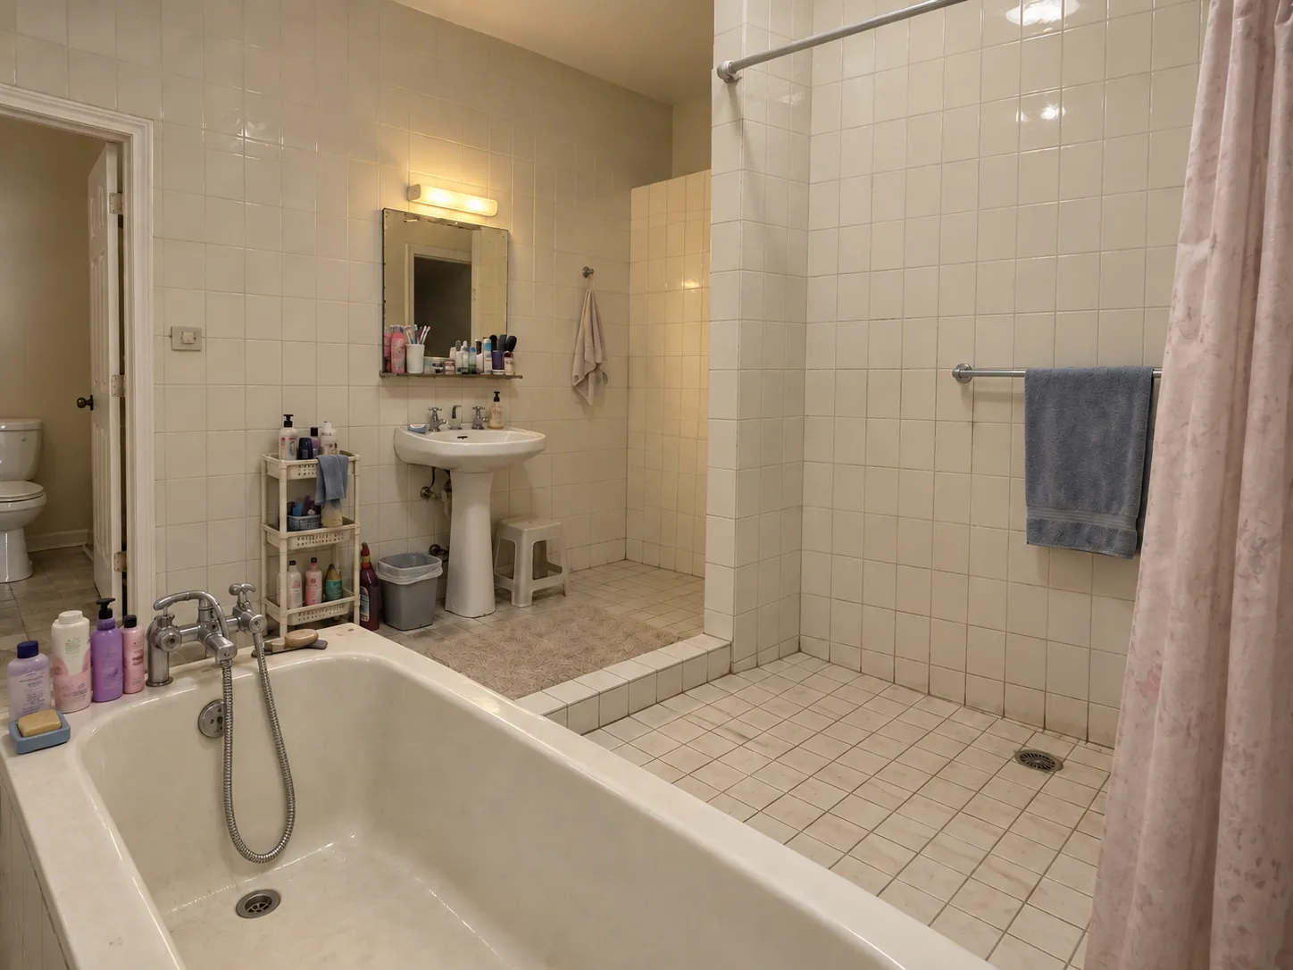
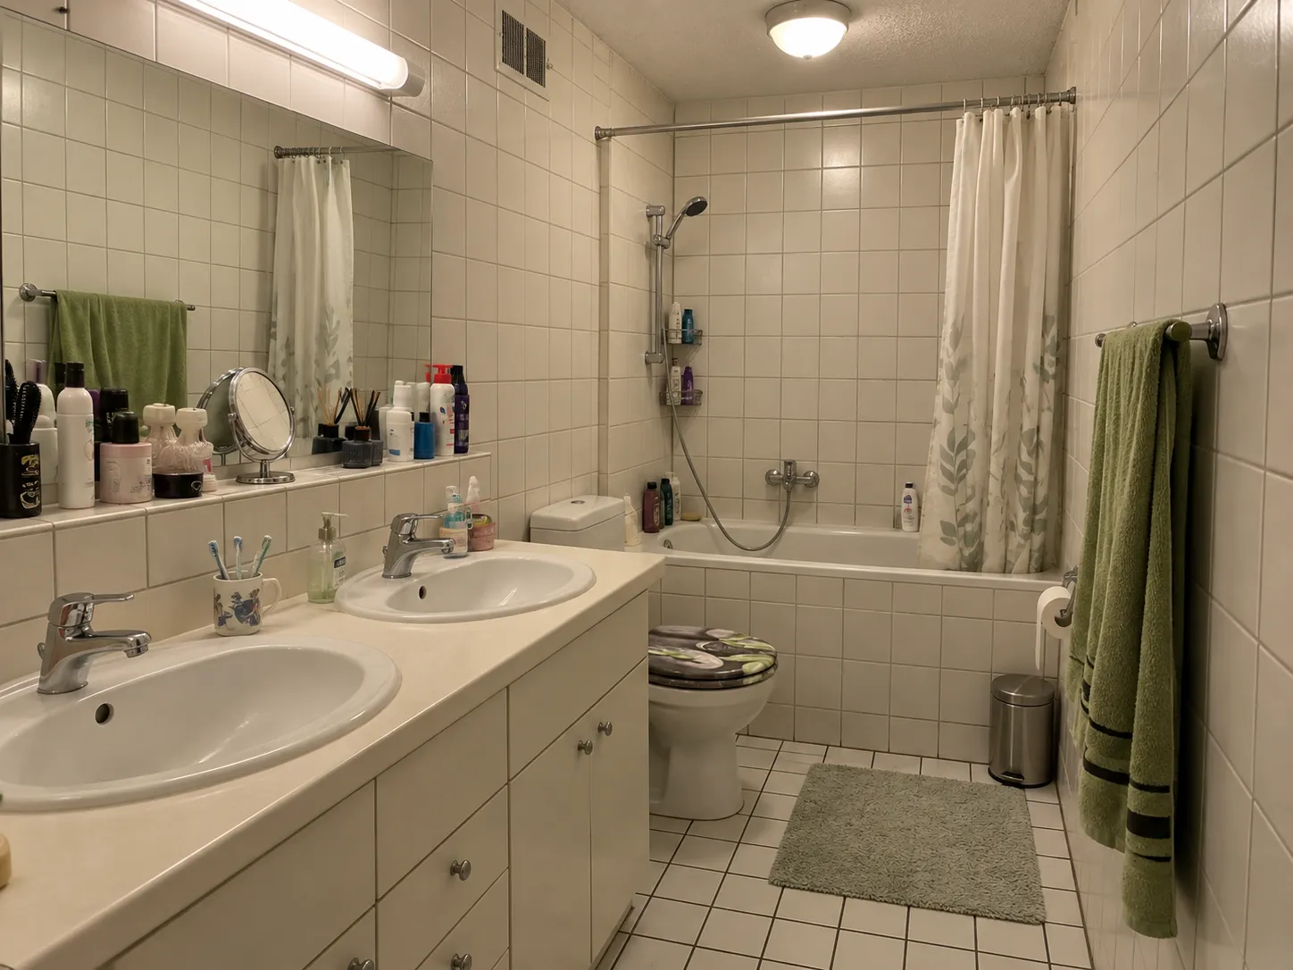
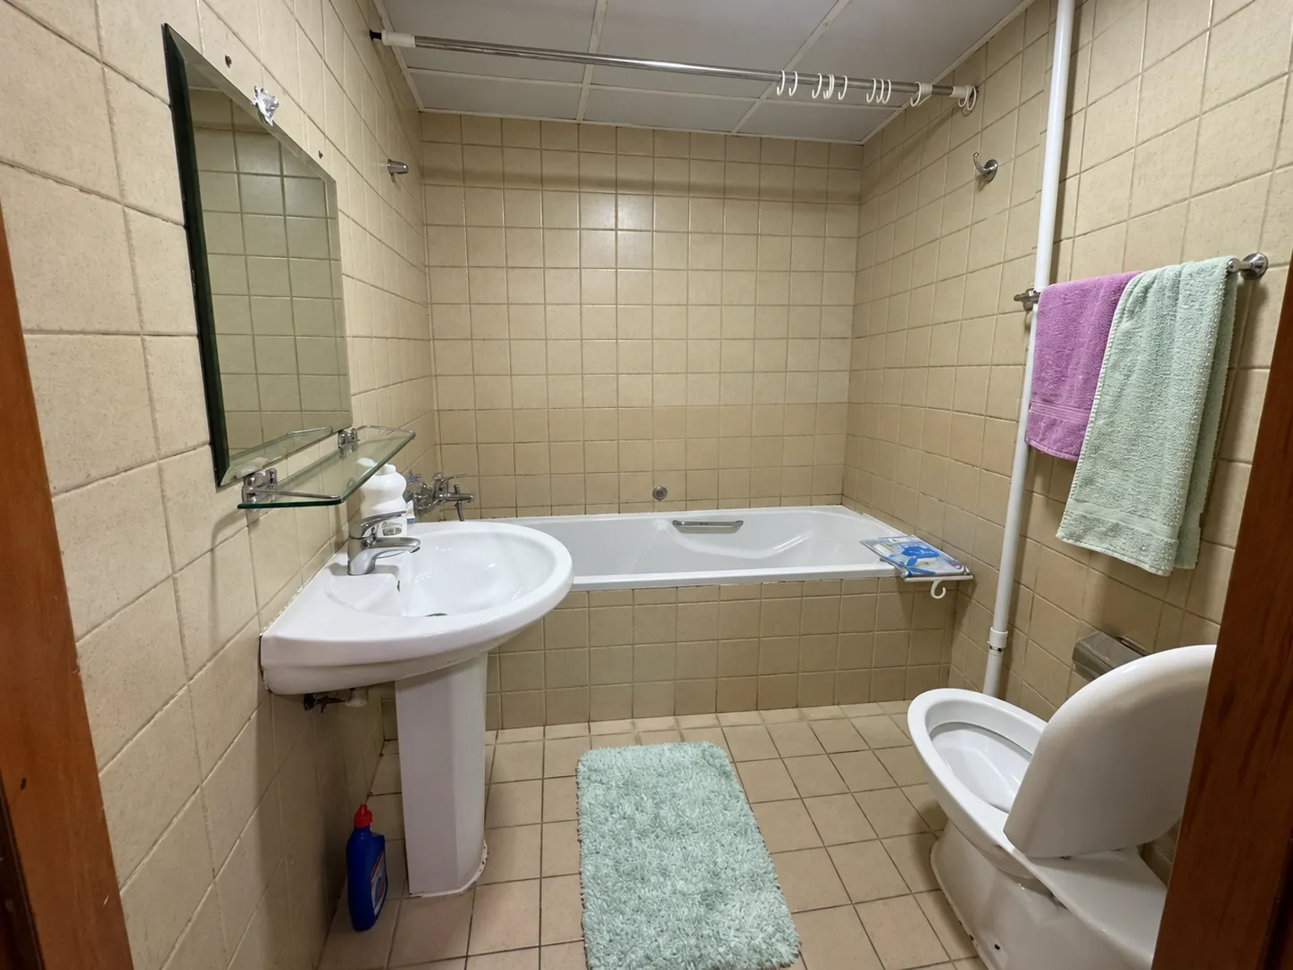
Bathroom before renovation, with cream square tile on every wall, a tiled-in tub, a pedestal sink and an open shower behind a pink curtain
BeforeAfter
Drag to compare

01 / 05Modern rustic · Walk-in shower

Slate, wood and a walk-in shower

A large bathroom with everything except comfort: cream tile on every wall, a shower behind a curtain and a lone pedestal sink. We kept the layout and the step into the shower, and rebuilt the room around dark slate-look tile, warm wood and a freestanding tub.

What changed

  • Floor-to-ceiling slate-look tile in a curtainless walk-in shower, with a rain head, handheld spray and recessed niche
  • Freestanding soaking tub in place of the tiled-in tub
  • Double wood vanity with an open slatted shelf, black-framed mirrors and cage sconces
  • Painted walls above new baseboards, with open wood-and-iron shelving
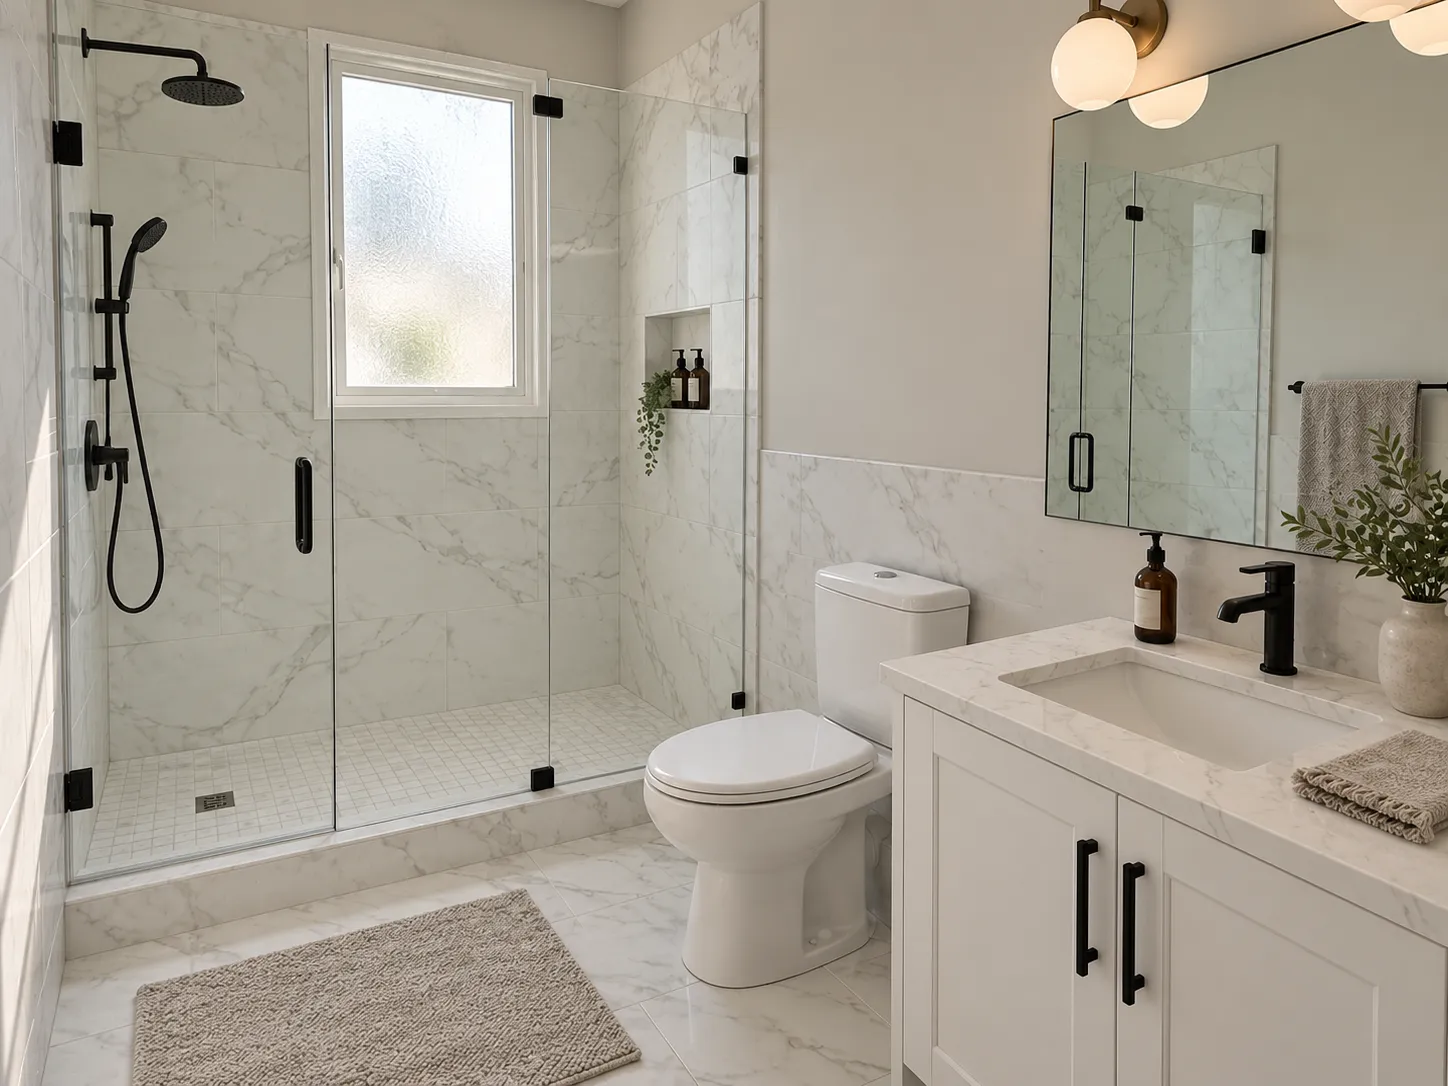
The same bathroom after renovation, with a frameless glass walk-in shower in marble-look tile, a white Shaker vanity and matte black fixtures
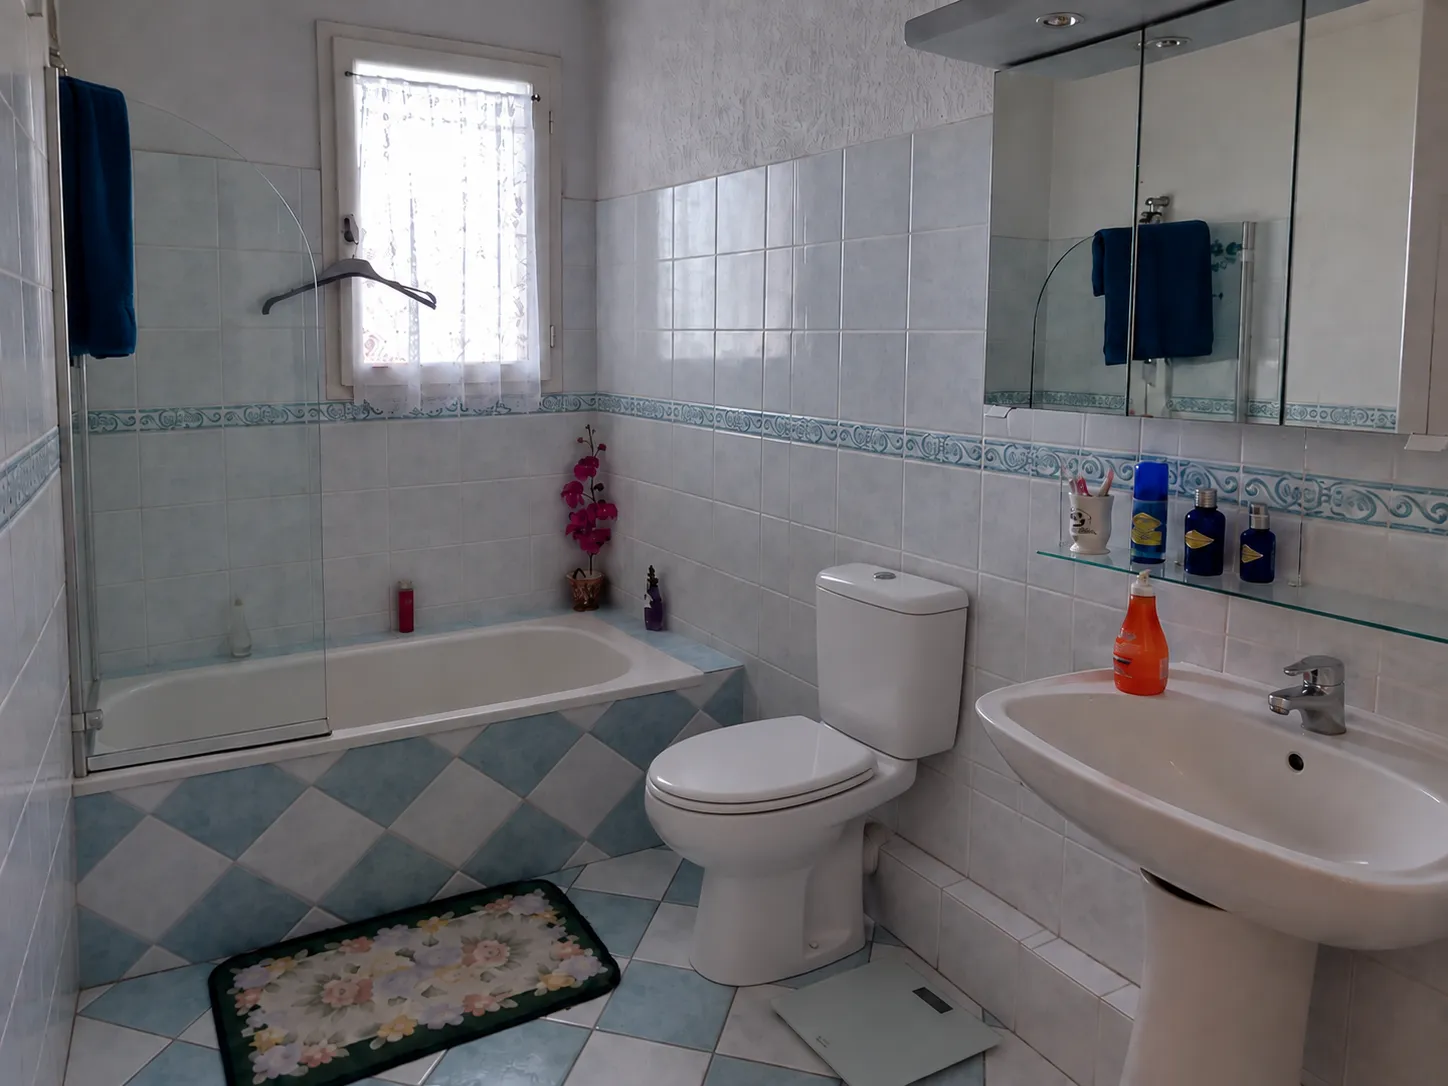
Small bathroom before renovation, with pale blue tile, a decorative border, a tub with a glass screen and a pedestal sink
BeforeAfter
Drag to compare

02 / 05Classic · Glass walk-in shower

Blue tile to soft marble

Pastel blue tile, a decorative border and a tub with a swing screen made this small bathroom feel busy. The tub made way for a walk-in shower behind frameless glass, wrapped in marble-look tile right up to the window.

What changed

  • Frameless glass walk-in shower in place of the tub, with a matte black rain head and handheld spray
  • Marble-look tile on the shower walls, wainscot and floor
  • White Shaker vanity with a marble-look top and matte black hardware
  • Frameless mirror under brass globe lights
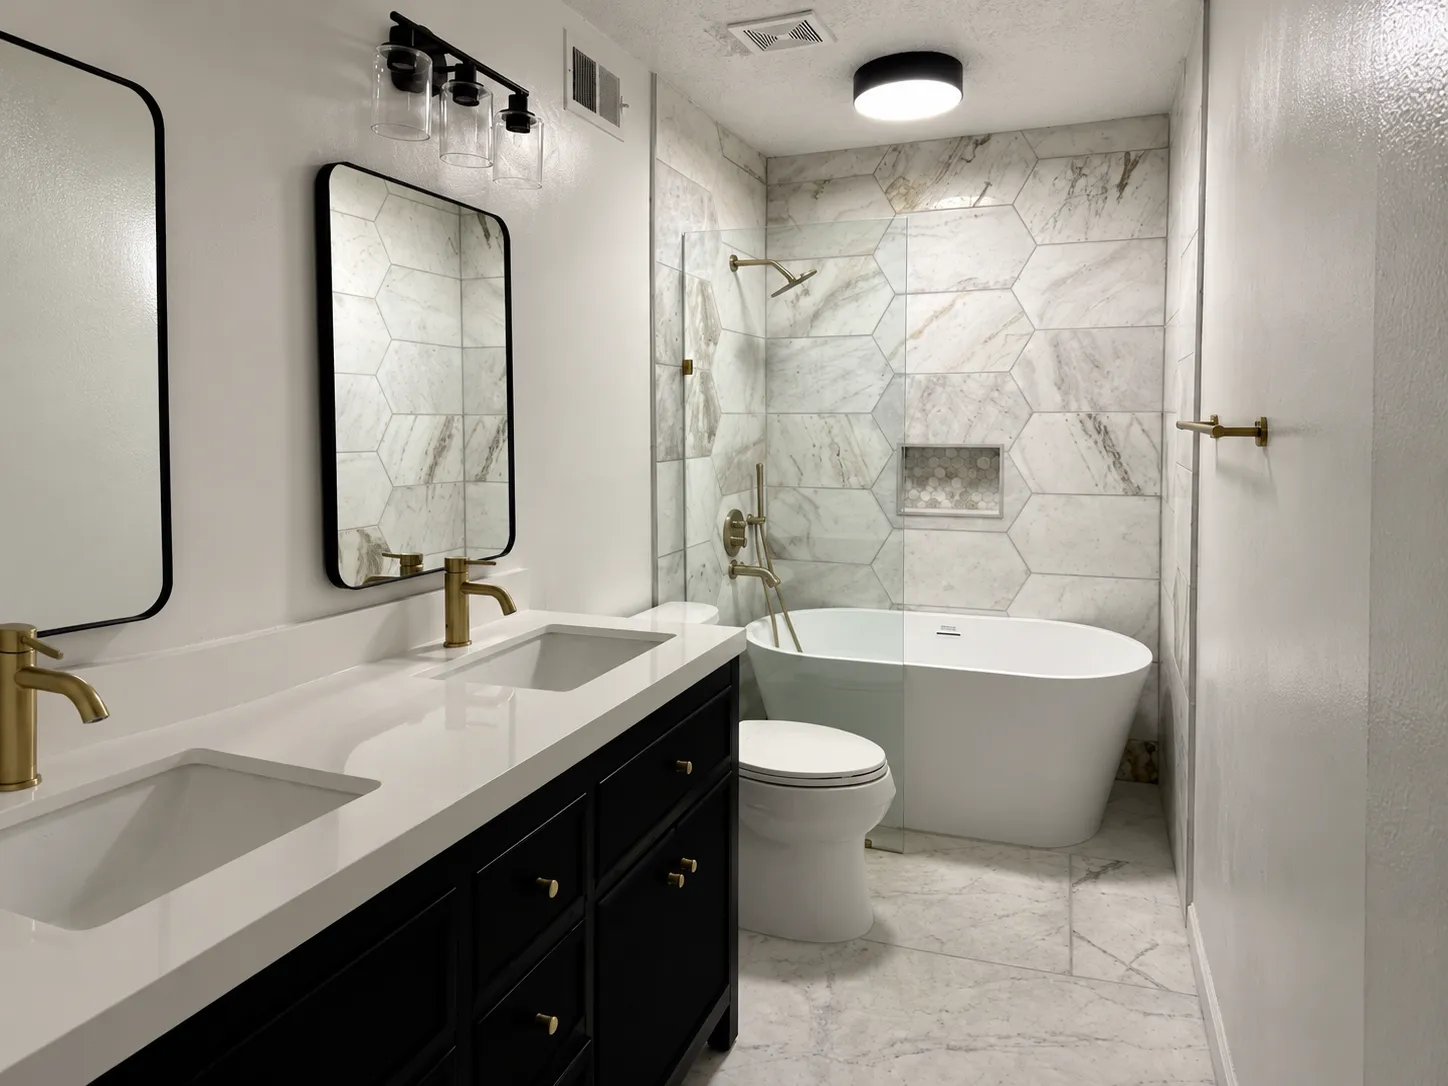
The same bathroom after renovation, with a black double vanity, brushed-gold faucets, a freestanding tub and a wall of hexagon marble-look tile
Bathroom before renovation, with a cream double vanity with drop-in basins, square wall tile and a tub behind a shower curtain
BeforeAfter
Drag to compare

03 / 05Glam · Freestanding tub

A hexagon wall and brushed gold

Two drop-in basins on a laminate counter, a tiled-in tub and a shower curtain: practical, but tired. The double vanity stayed where it was and everything around it changed, built around a wall of oversized hexagon marble-look tile.

What changed

  • Black double vanity with a white quartz top, undermount sinks and brushed-gold faucets and knobs
  • Freestanding tub behind a fixed glass panel, with a brushed-gold filler and rain head
  • Oversized elongated hexagon tile on the tub wall, with a mosaic niche
  • Marble-look floor tile, rounded black mirrors and a new ceiling light
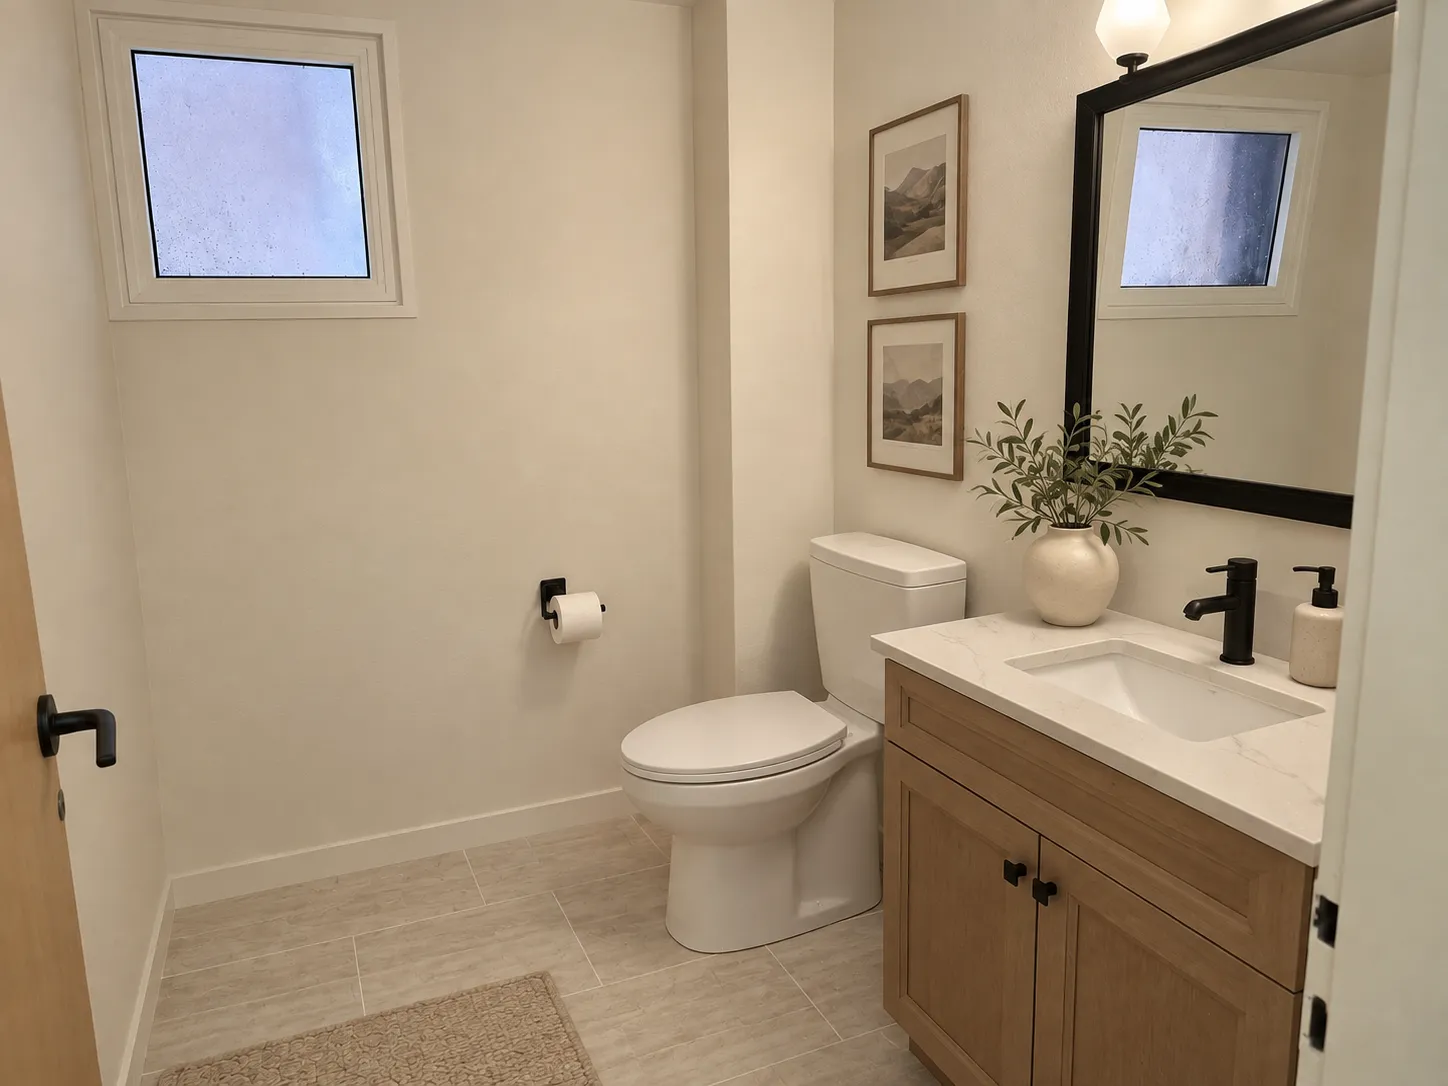
The same powder room after renovation, with warm white walls, an oak Shaker vanity with a quartz top and a black-framed mirror
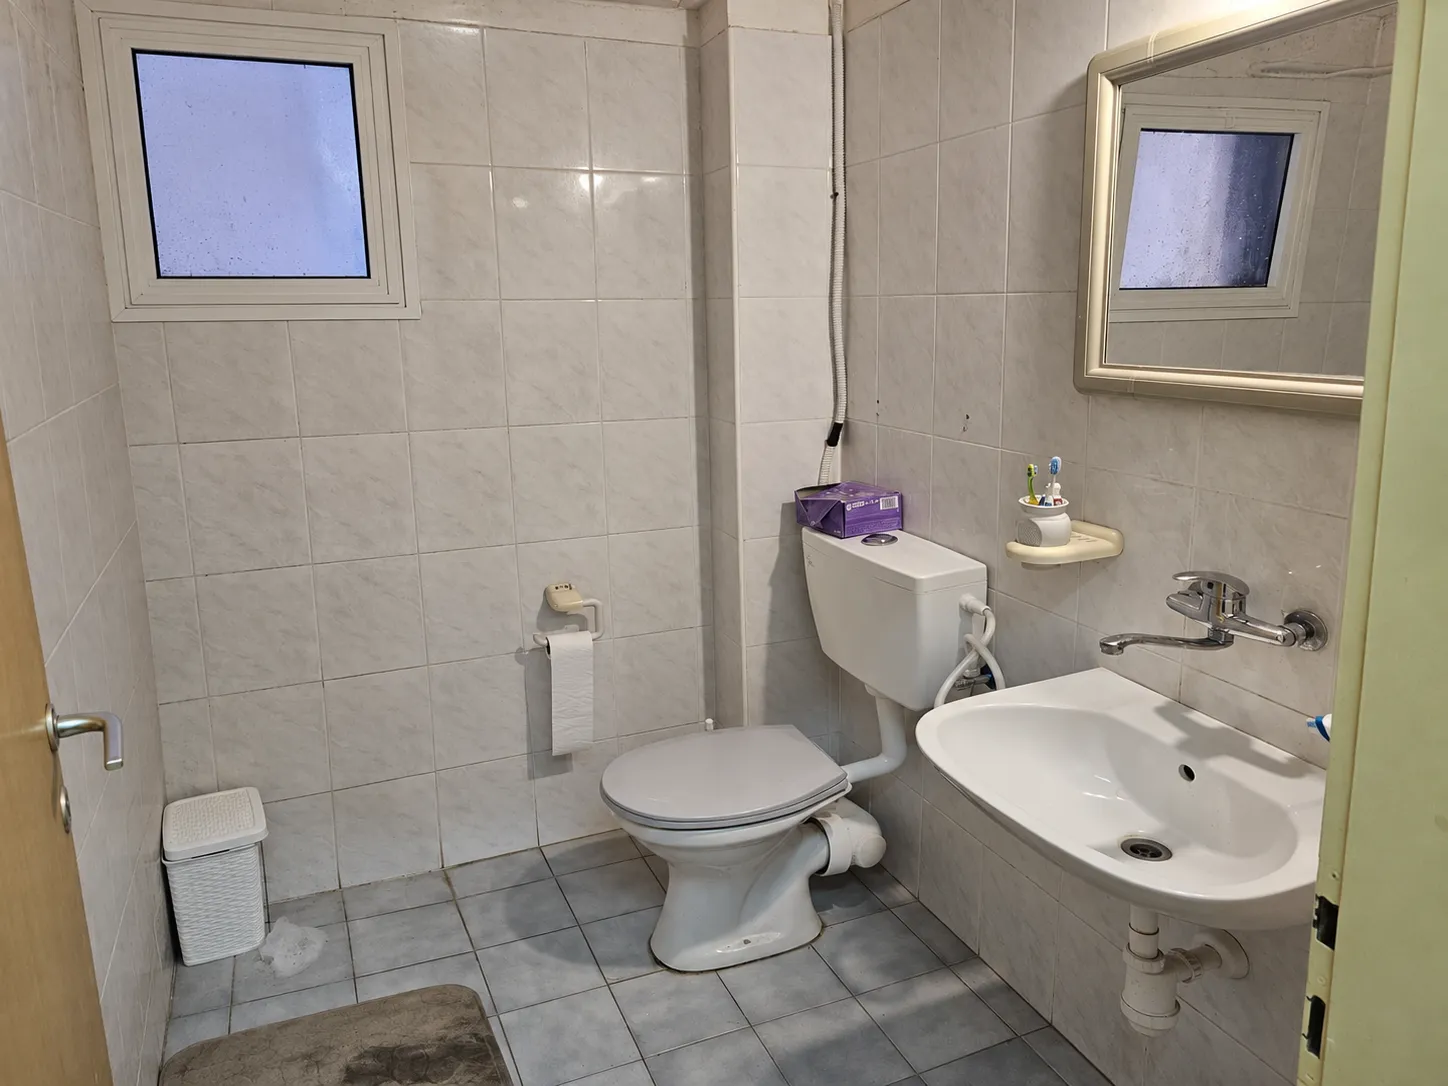
Powder room before renovation, with grey tile on every wall, a wall-hung basin and exposed hoses behind the toilet
BeforeAfter
Drag to compare

04 / 05Transitional · Powder room

Powder room, warmed through

Grey tile on every wall, a wall-hung basin and exposed hoses. We stripped the tile, finished the walls smooth in a warm white and gave the room a proper vanity.

What changed

  • Wall tile removed and walls finished smooth in warm white, with new baseboards
  • Oak Shaker vanity with a quartz top, undermount sink and matte black faucet
  • Black-framed mirror, with a matte black door lever and accessories
  • Plank-format floor tile in a soft beige
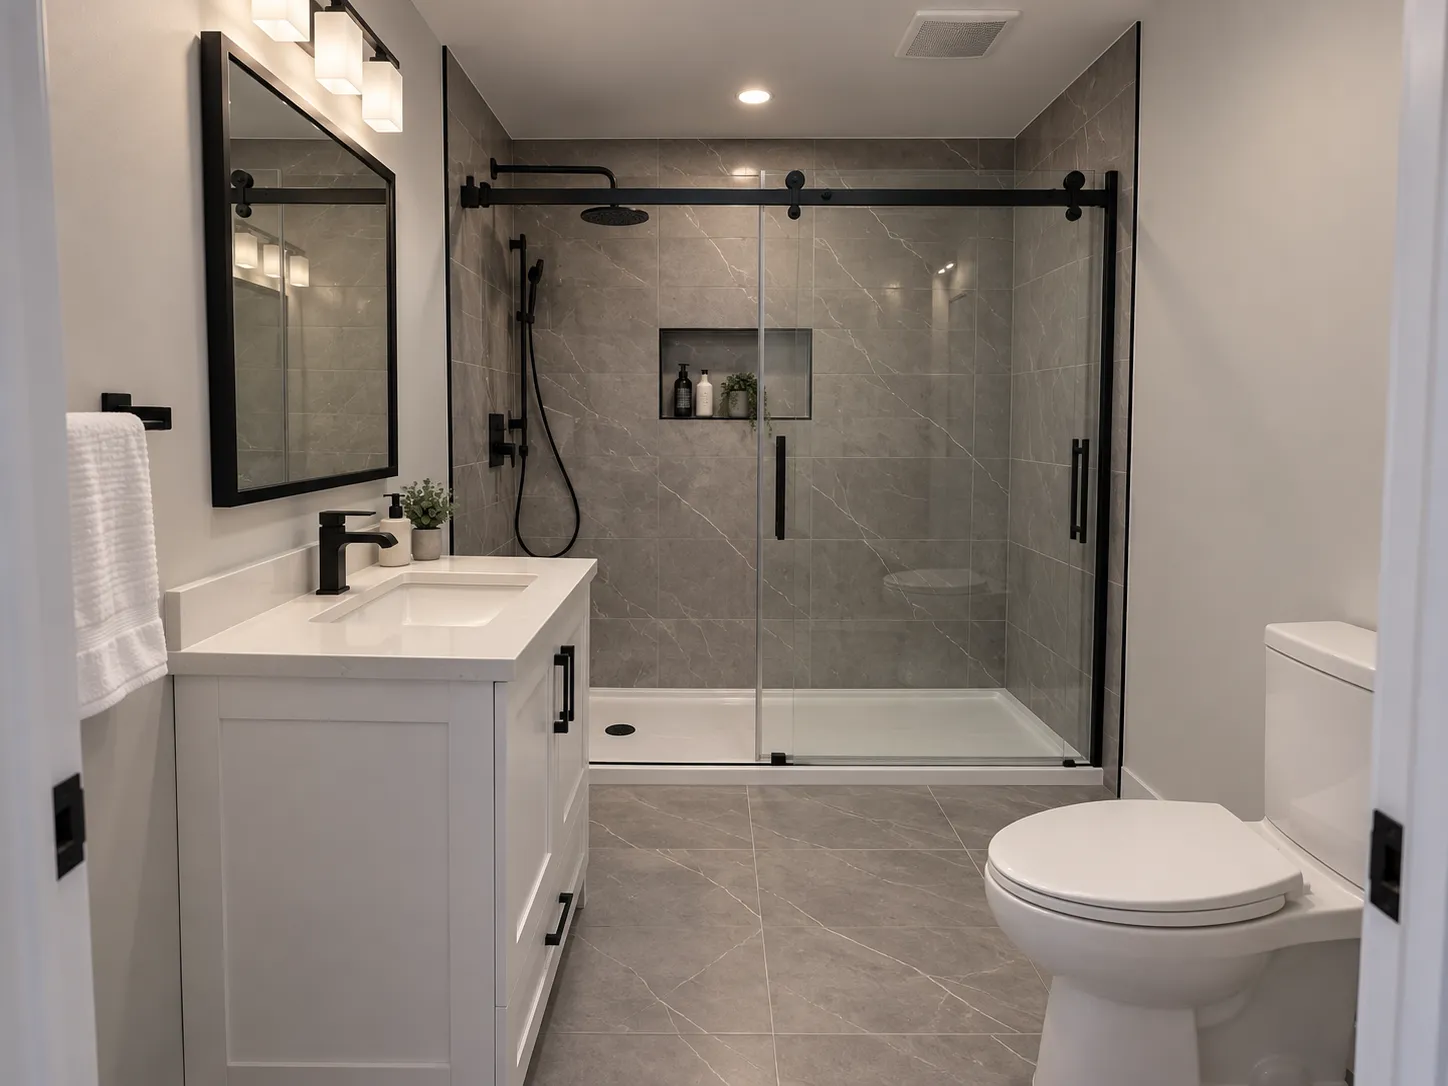
The same bathroom after renovation, with a grey marble-look walk-in shower behind sliding glass doors and a white Shaker vanity
Bathroom before renovation, with speckled beige tile on every wall, a drop-in tub and a pedestal sink
BeforeAfter
Drag to compare

05 / 05Modern · Sliding-glass shower

Beige tub to a grey walk-in

Speckled beige tile floor to ceiling, a drop-in tub and a curtain on a rod. The tub made way for a full-width walk-in shower with sliding glass, and the room was retiled and repainted around it.

What changed

  • Full-width walk-in shower with a low-profile base and black-framed sliding glass doors
  • Grey marble-look tile on the shower walls and floor, with a black-trimmed niche
  • White Shaker vanity with a quartz top, matte black faucet and pulls
  • Black-framed mirror, painted walls and a smooth new ceiling

Basements
room to grow.

Five basements, five different starting points, from bare concrete and open framing to a room lost under storage.

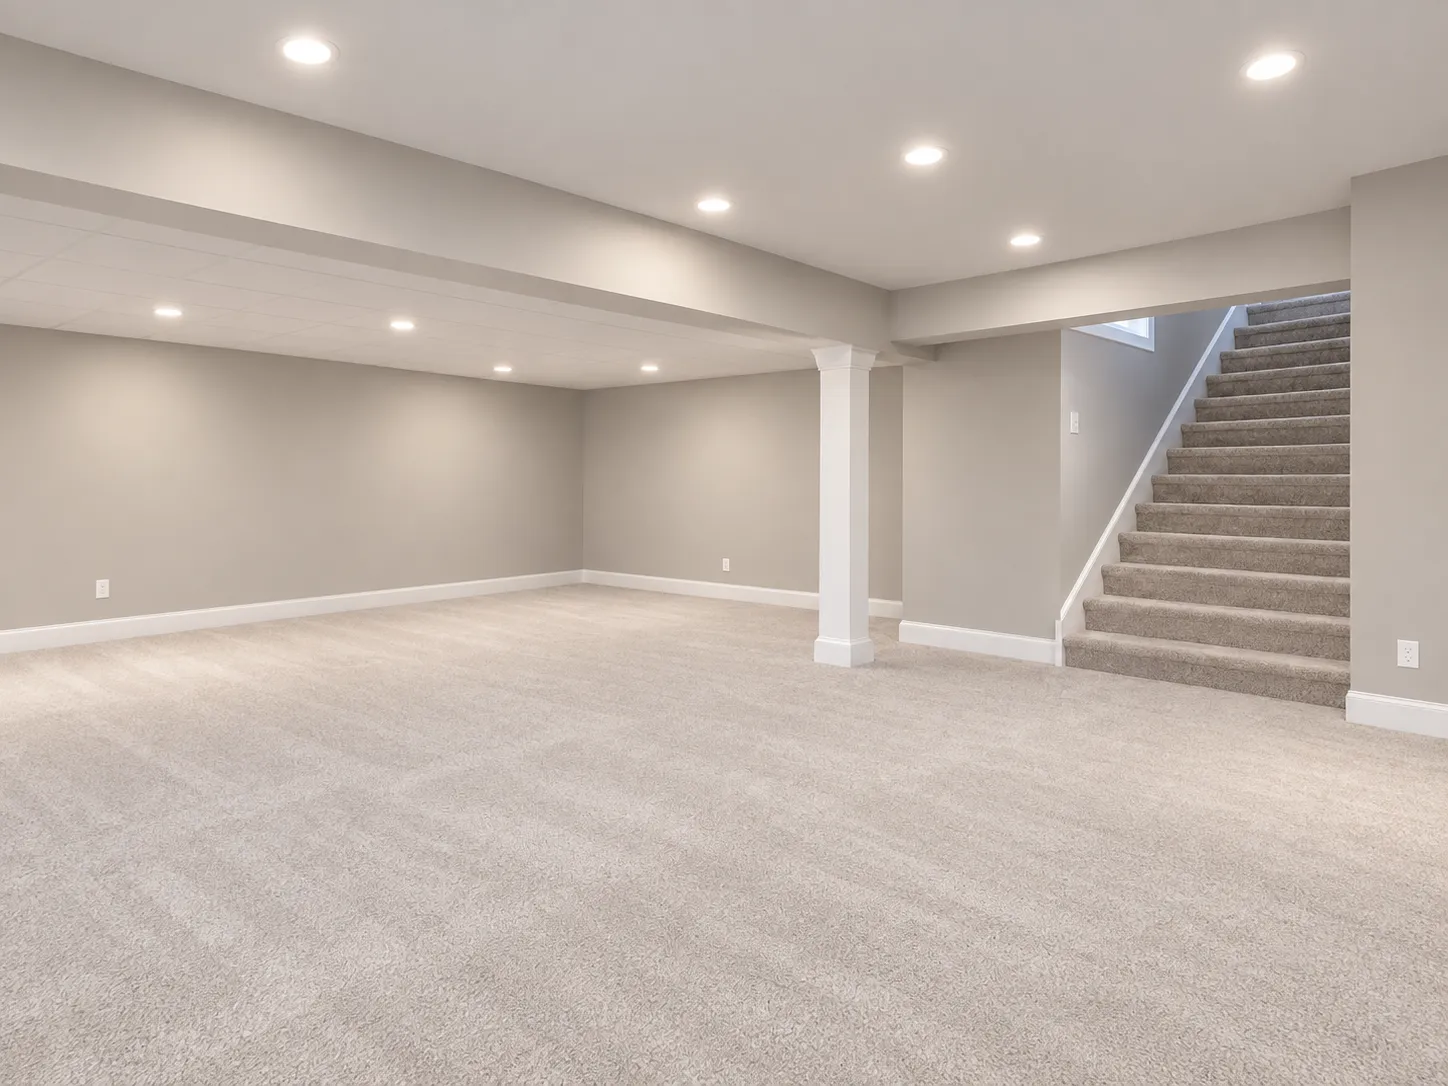
The same basement after renovation, empty and open, with greige walls, recessed lights, new carpet and a white column beside the carpeted stairs
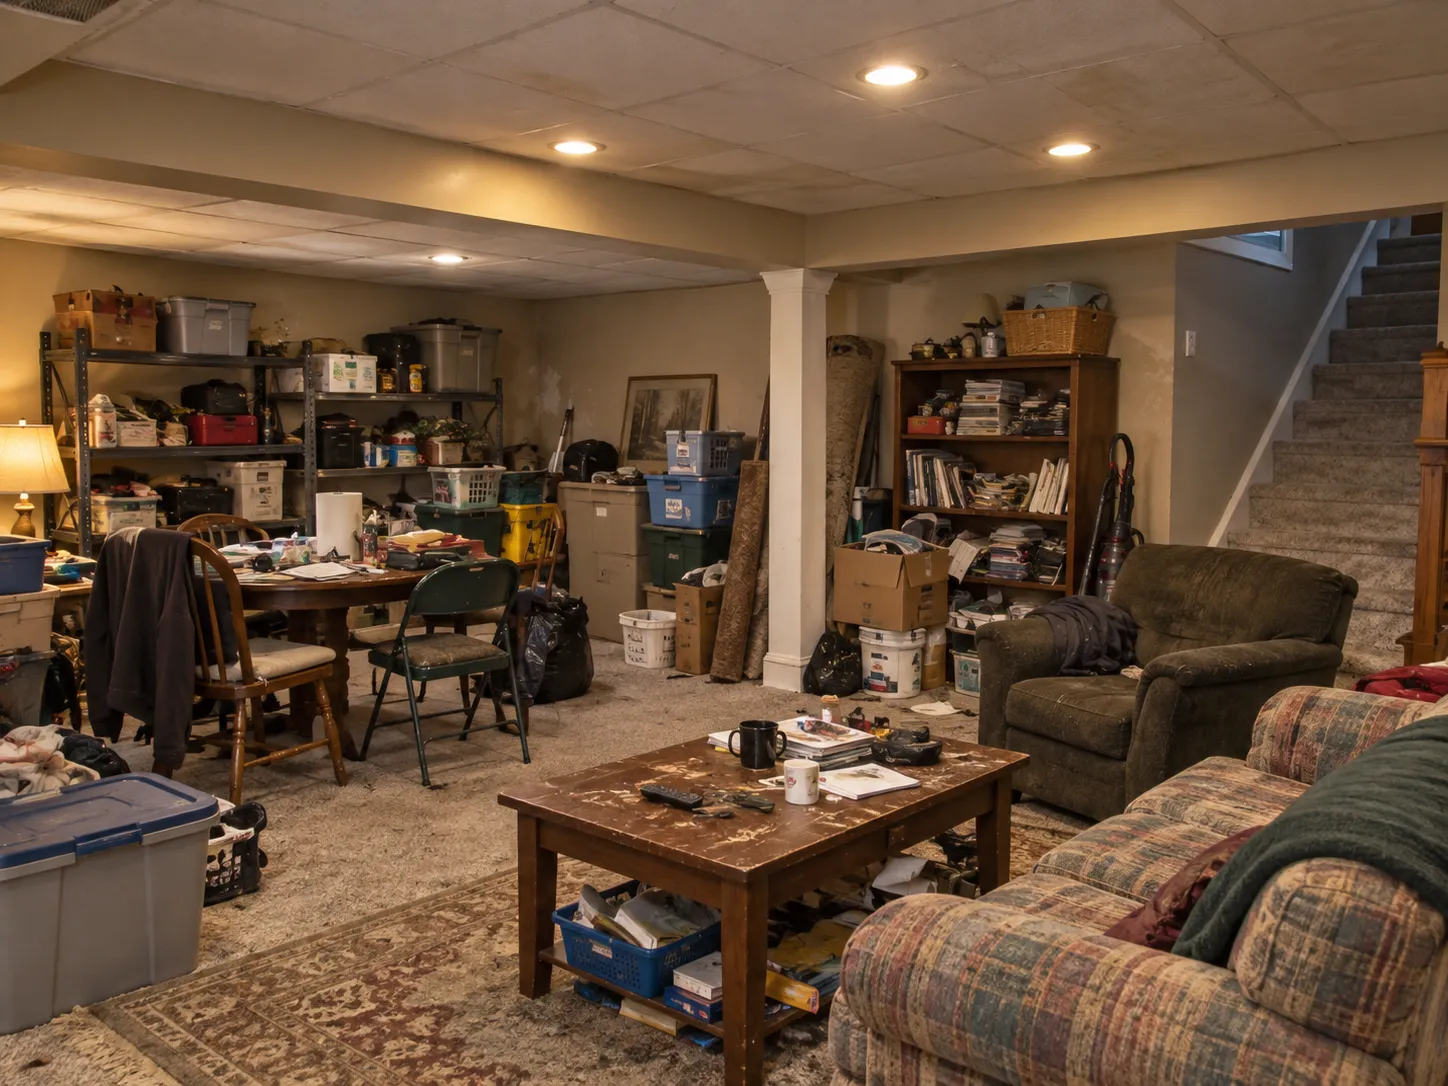
Basement before renovation, crowded with storage shelving, boxes, a dining table and worn furniture under a stained tile ceiling
BeforeAfter
Drag to compare

01 / 05Traditional · Family room

Storage room to open retreat

Shelving, boxes and old furniture had taken over this basement, under a stained tile ceiling and tired beige walls. We cleared the room back to its shell, kept the column and the stair, and finished it as one calm, open space.

What changed

  • Walls repainted in soft greige, with new white baseboards
  • Recessed lighting across a refreshed ceiling
  • New plush carpet throughout and up the stairs
  • Support column kept and finished in crisp white trim
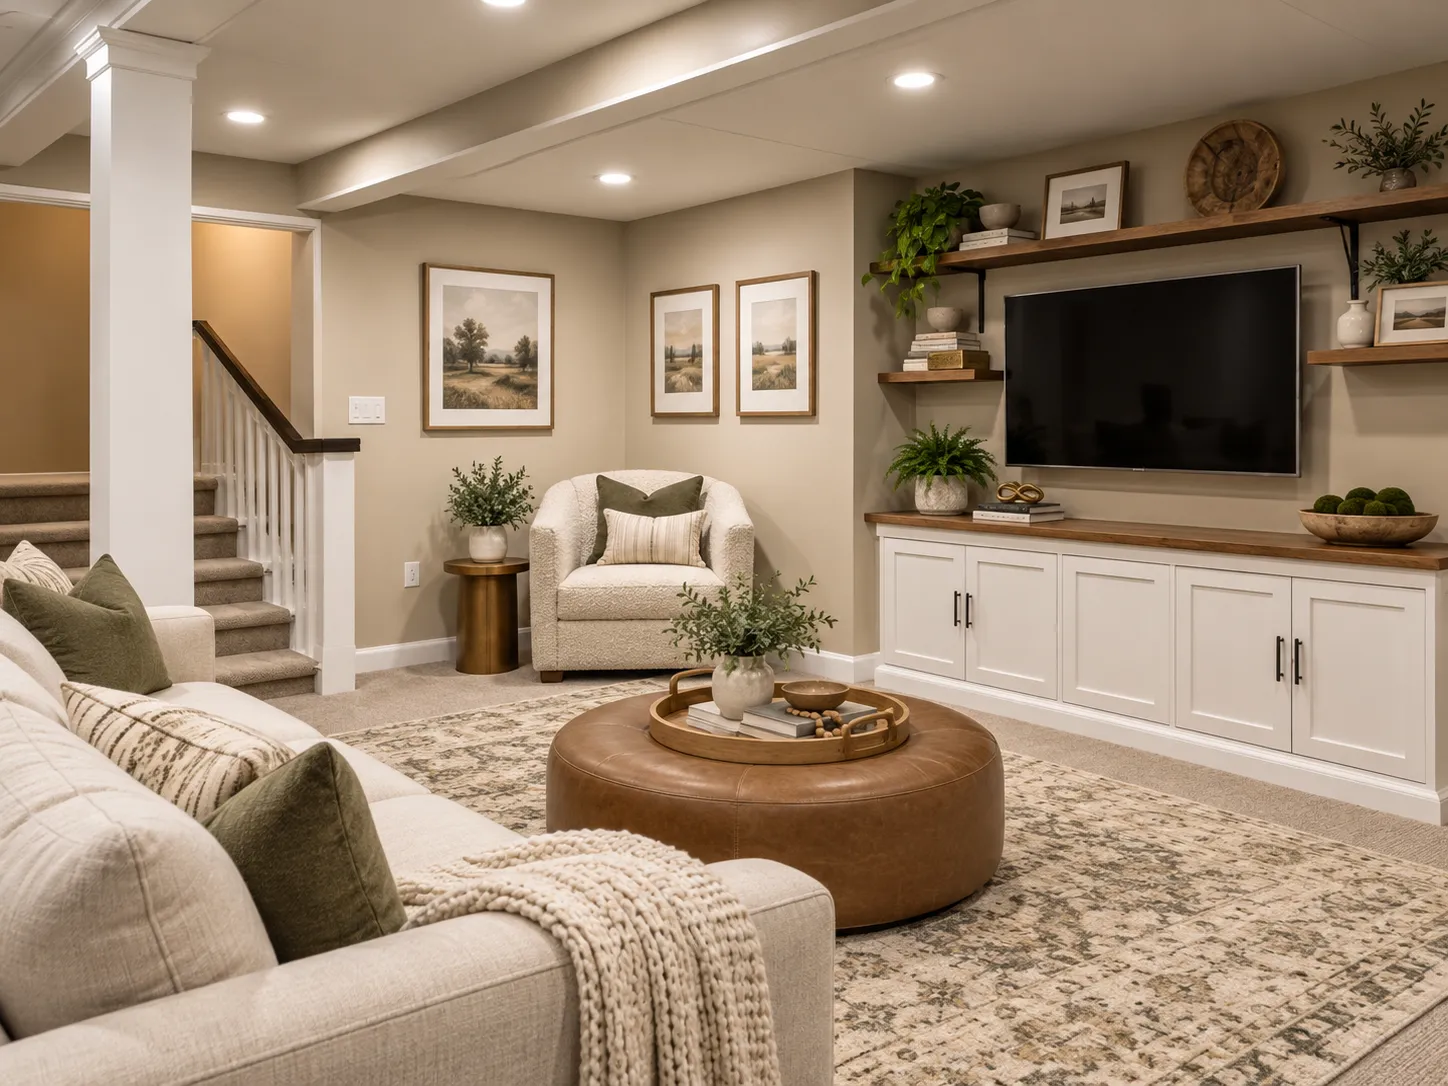
The same basement finished as a family room, with a white built-in media cabinet, floating shelves, carpet and a white-railed stair
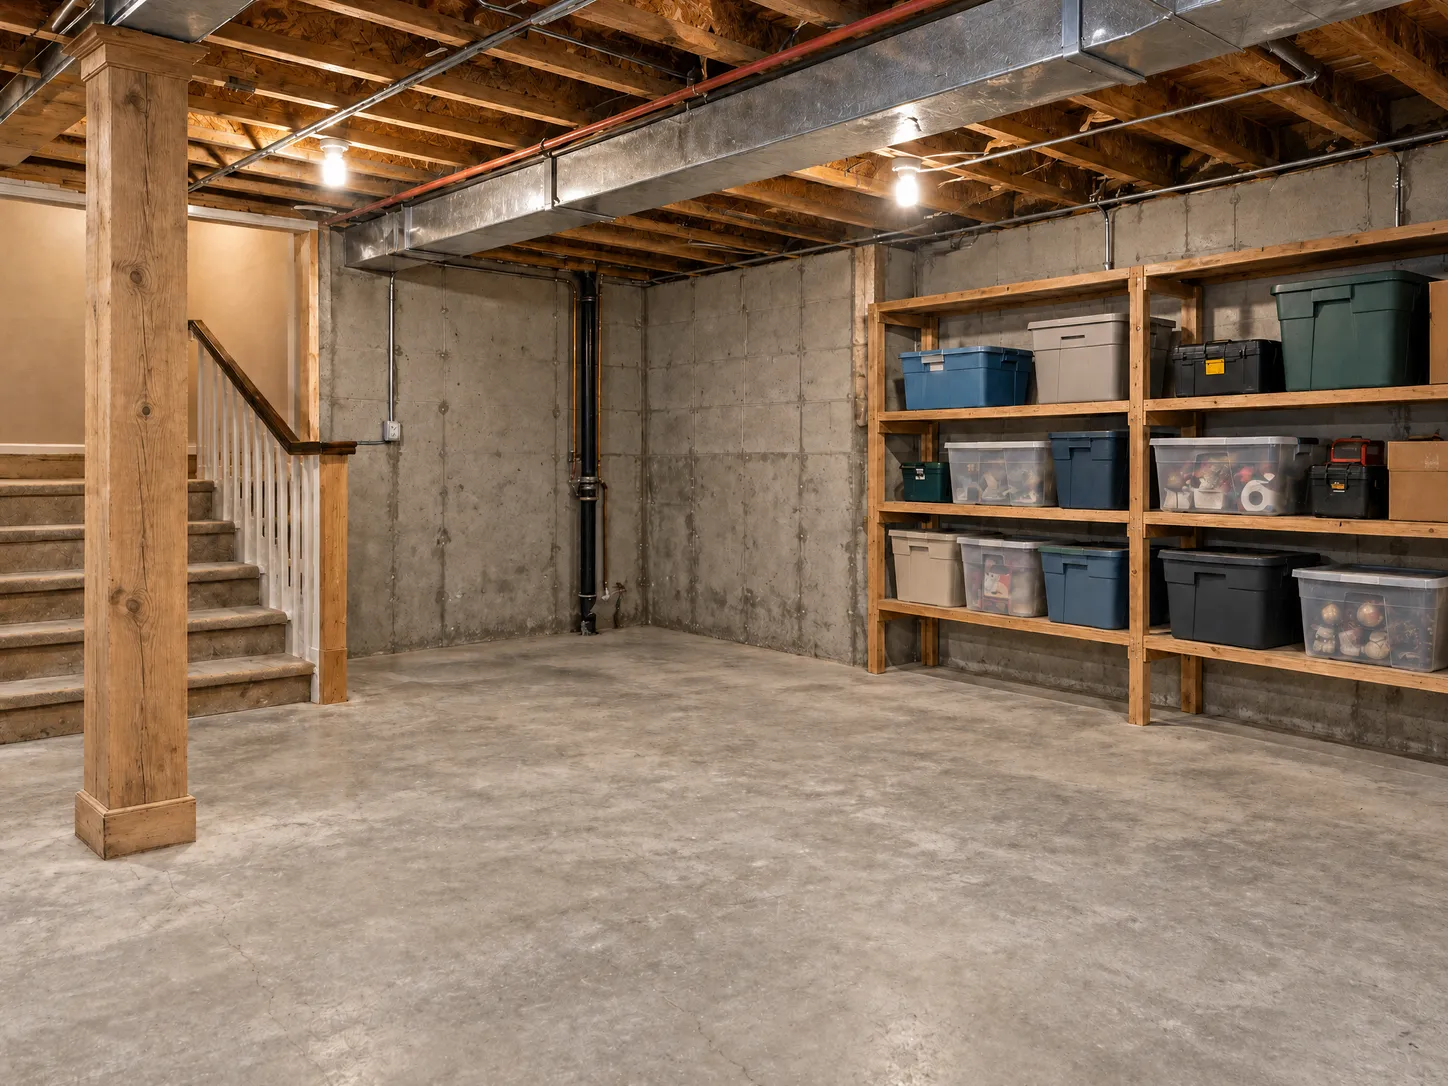
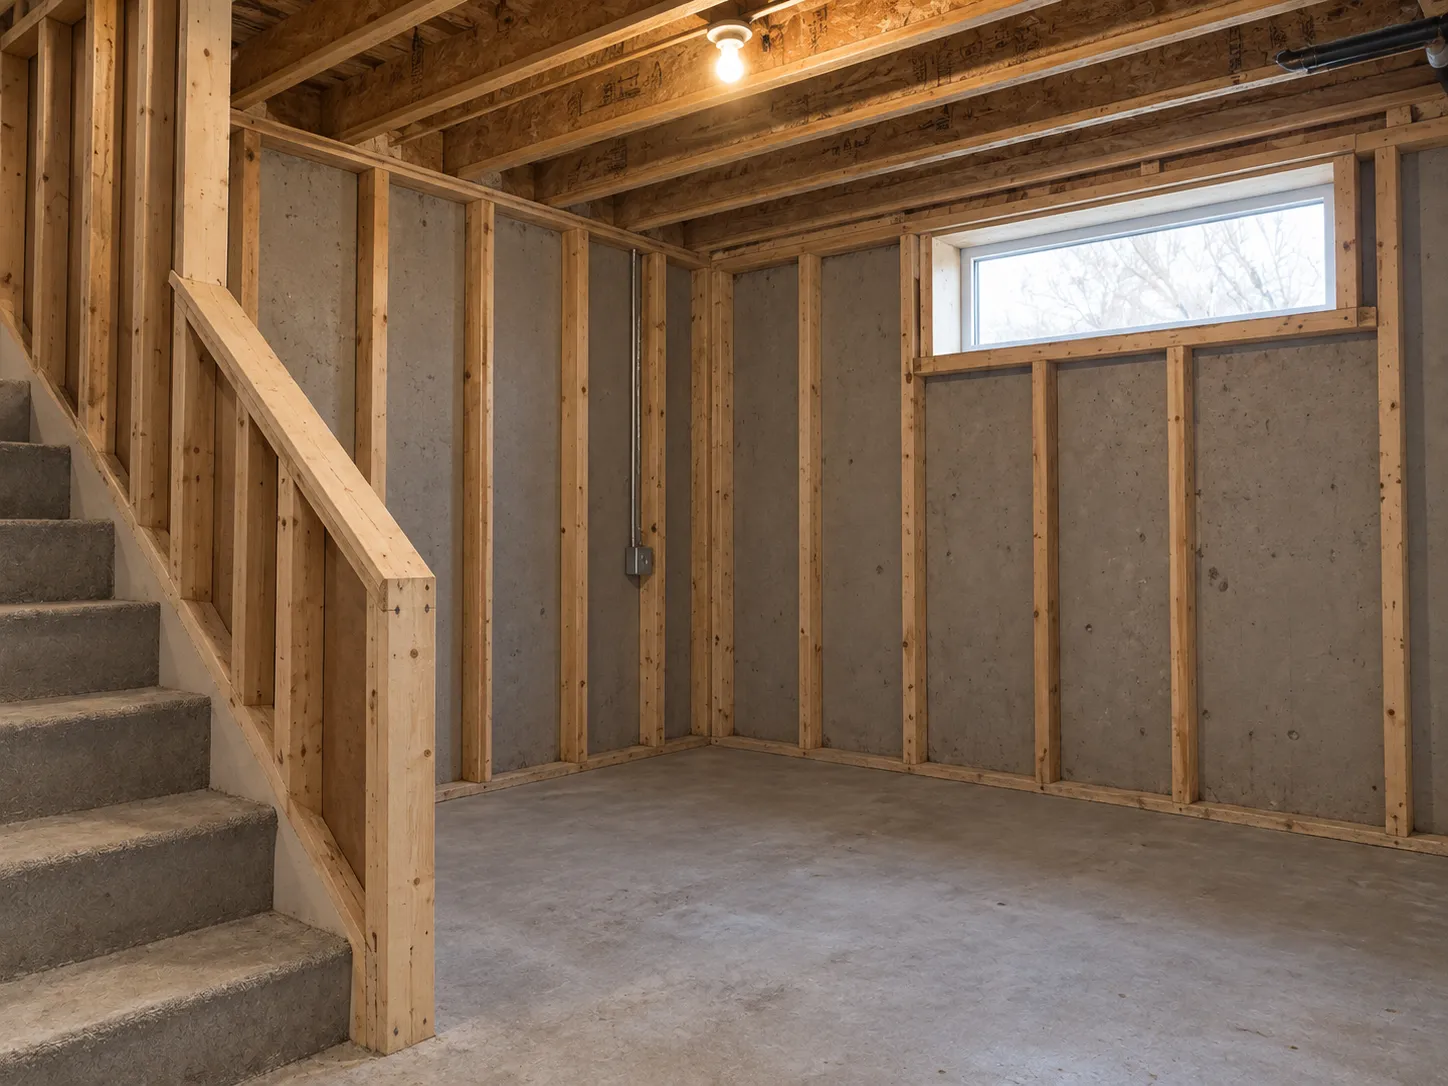
Unfinished basement before renovation, with exposed joists and ductwork, concrete walls and floor, a wood post and storage shelving
BeforeAfter
Drag to compare

02 / 05Transitional · Media wall

Bare concrete to family room

Exposed joists, ductwork and poured concrete walls: this basement was storage and nothing more. We closed it in and built a warm family room around a media wall, keeping the stair where it was.

What changed

  • Joists and ductwork enclosed under a smooth ceiling with recessed lighting
  • Concrete walls framed and finished in warm greige
  • Built-in white Shaker media cabinet with a wood top, and floating wood shelves
  • Carpet throughout, with the stair rebuilt in white balusters and a dark handrail
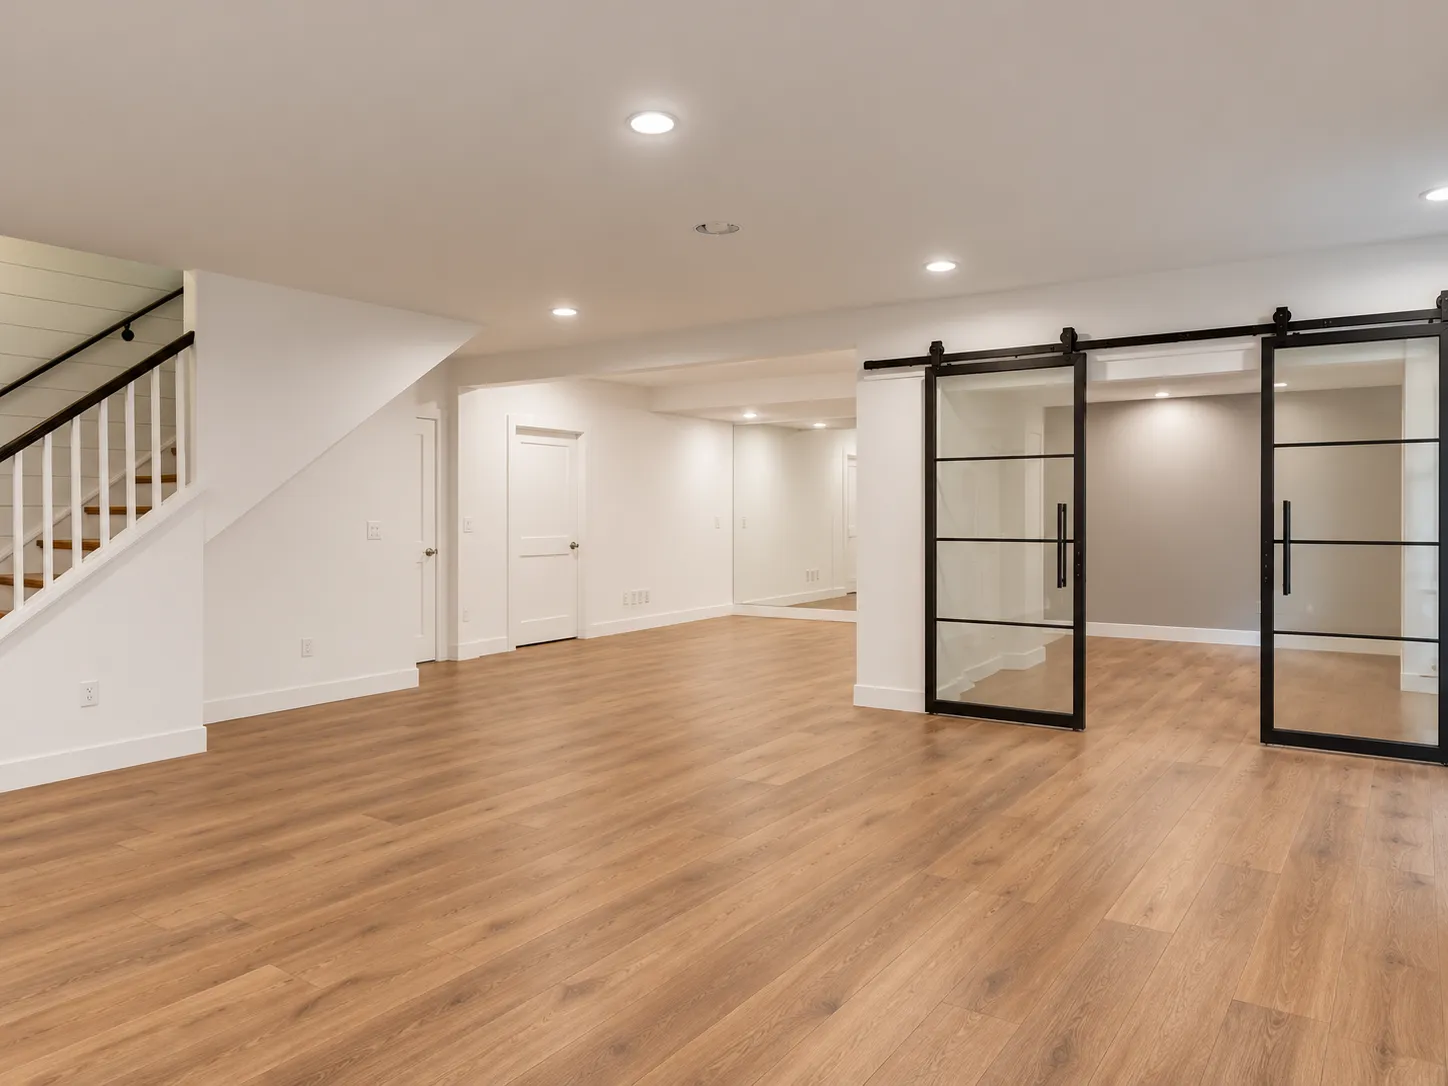
The same basement finished, with white walls, recessed lights, wood-look plank floors and black-framed glass barn doors
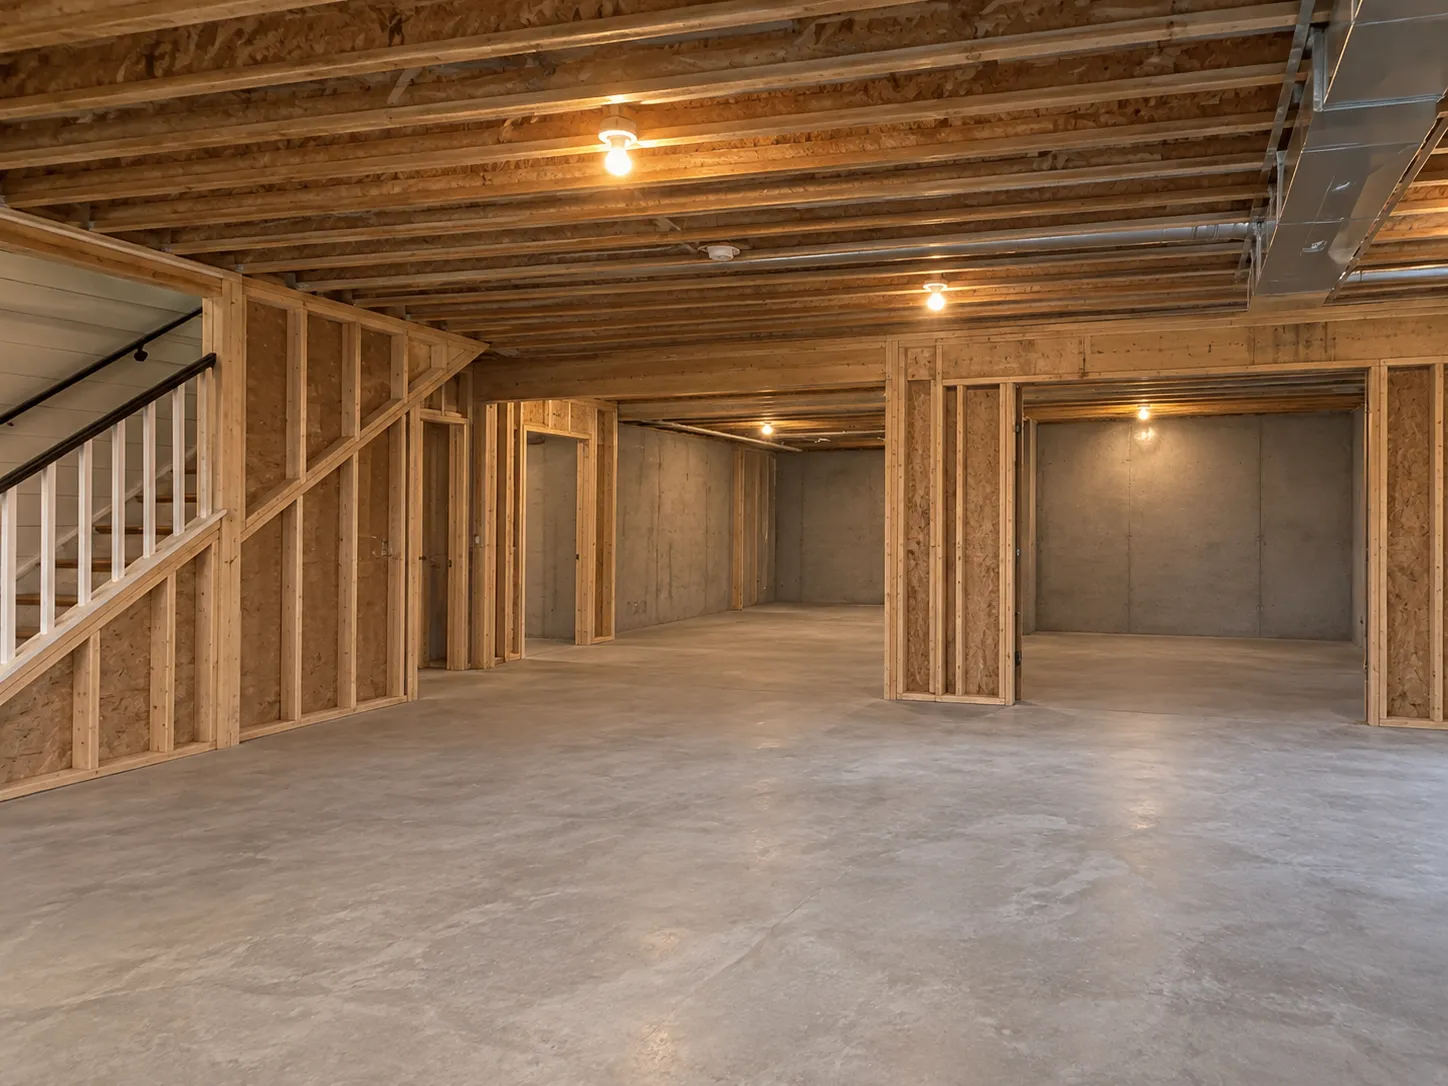
Basement mid-renovation, with new stud walls, exposed joists and ductwork, a concrete floor and a white-railed stair
BeforeAfter
Drag to compare

03 / 05Modern farmhouse · Glass barn doors

From framing to a bright open plan

The walls were framed and the rooms laid out, but everything else was still bare studs and concrete. We finished it bright and simple, with a glass-doored flex room that borrows light from the main space.

What changed

  • Framed walls drywalled and painted white, under a smooth ceiling with recessed lights
  • Wood-look plank flooring throughout
  • Black-framed glass barn doors on a sliding track, opening to a flex room
  • White Shaker doors and baseboards, shiplap along the stair and a mirrored wall
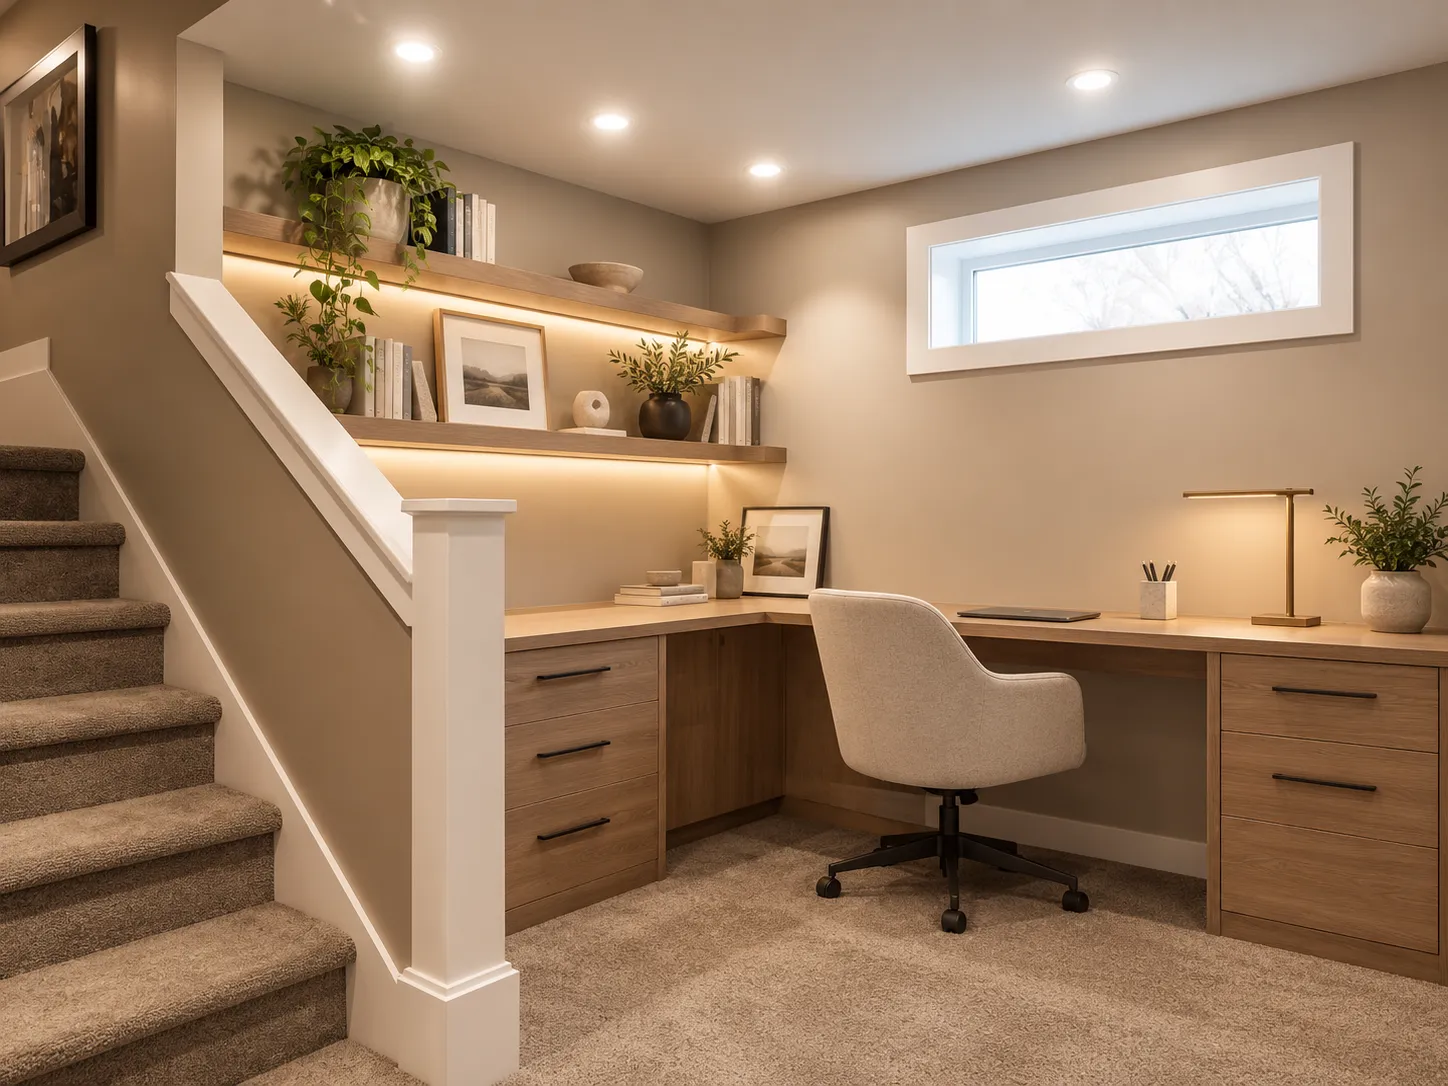
The same corner finished as a home office, with a built-in oak L-shaped desk, lit floating shelves and a white-trimmed window
Basement corner before renovation, with stud framing against concrete walls, a small window, a bare bulb and a framed stair rail
BeforeAfter
Drag to compare

04 / 05Contemporary · Built-in desk

Stair corner to home office

A framed-out corner beside the stair with one window and one bulb. We turned it into a quiet place to work, with storage built into every wall.

What changed

  • L-shaped built-in desk in warm oak, with file drawers on both sides
  • Floating shelves with warm LED strip lighting beside the stair
  • Window trimmed in white, with recessed lighting overhead
  • Carpet on the floor and stairs, and a white-capped stair half-wall
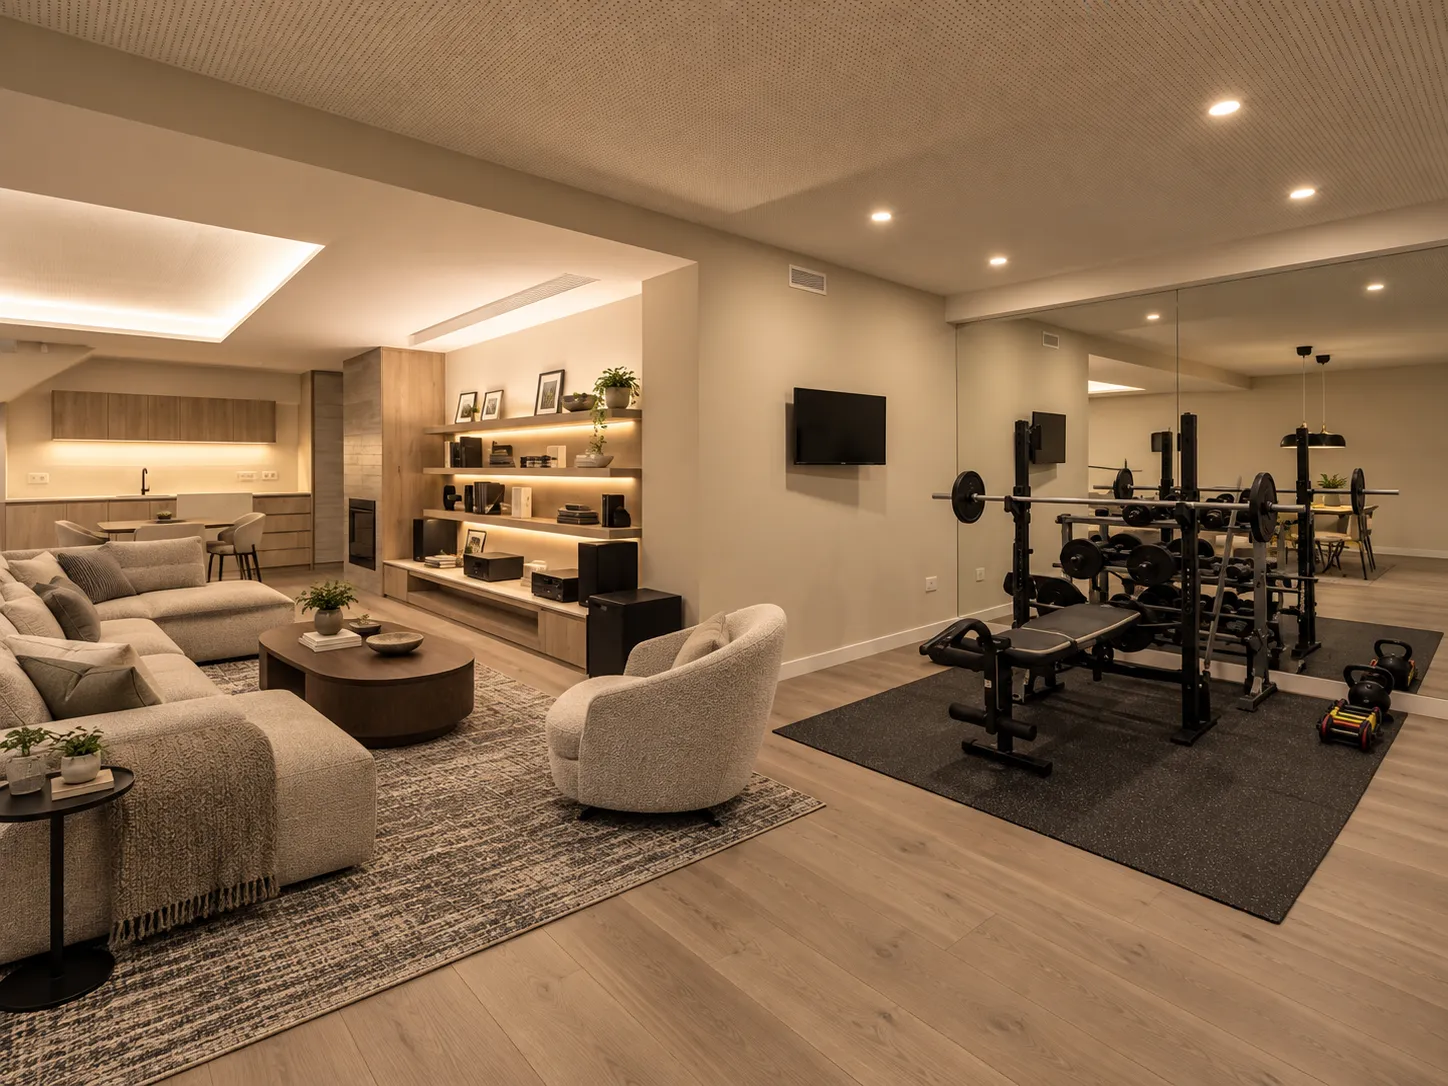
The same basement finished with a lounge, a wet bar, a media wall with lit shelves and a home gym in front of a mirror wall
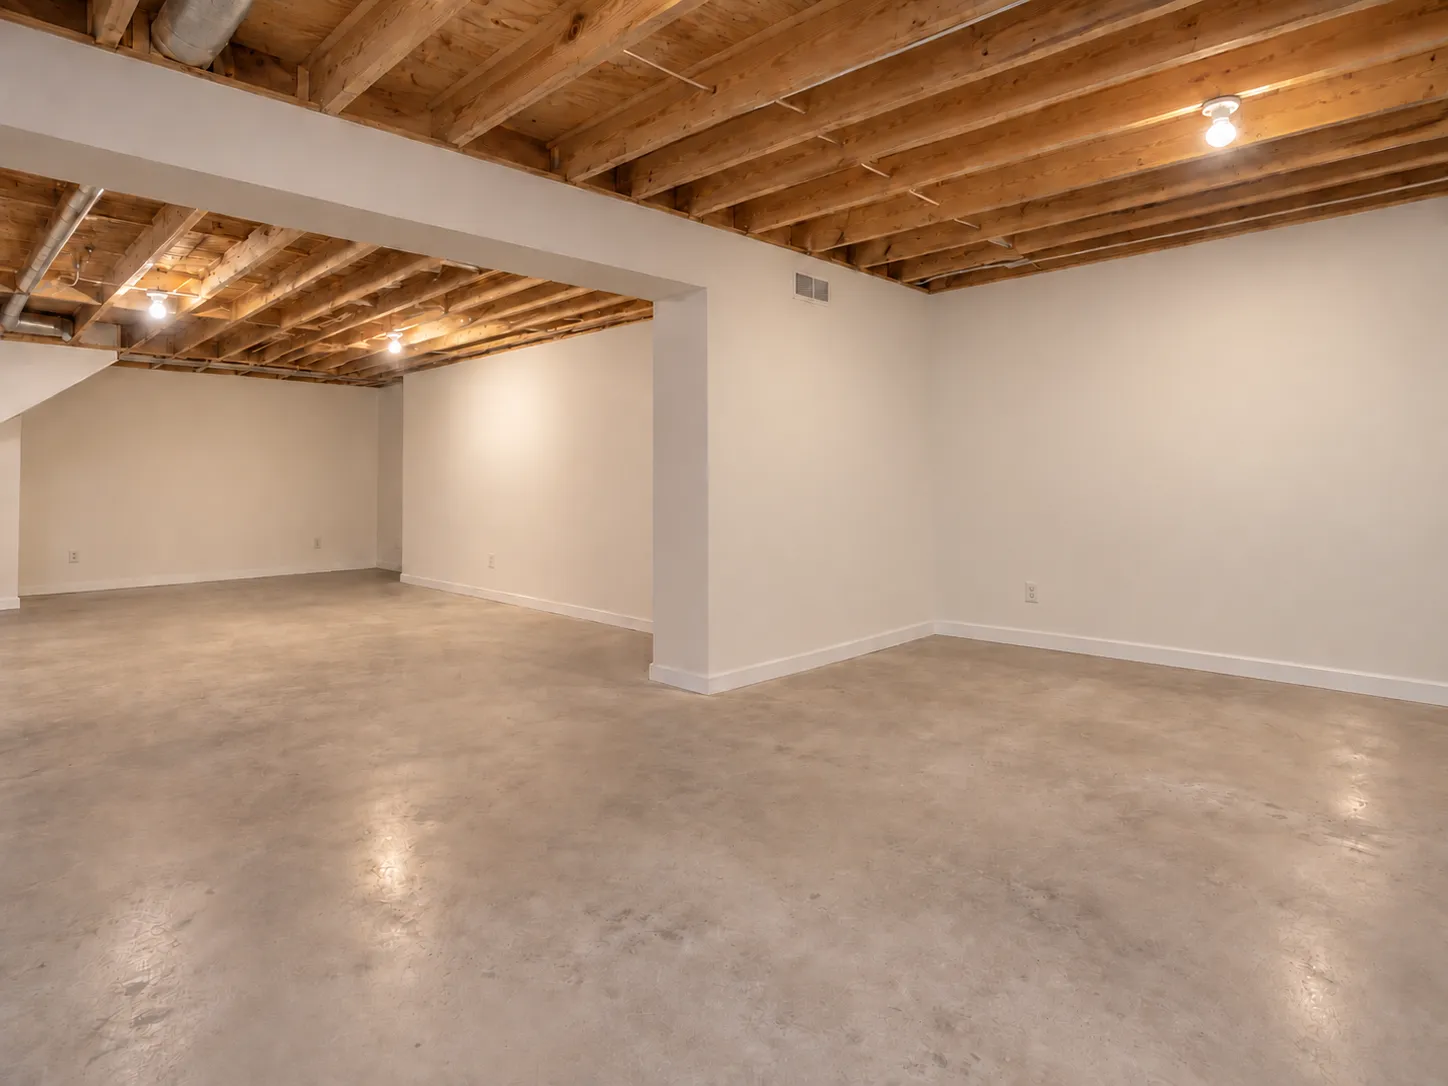
Unfinished basement before renovation, with exposed wood joists and ductwork, white painted walls, bare bulbs and a concrete floor
BeforeAfter
Drag to compare

05 / 05Contemporary · Multi-use

Lounge, bar and home gym

An open basement with painted walls, but bare joists and a concrete floor. We made it three spaces in one: a lounge, a wet bar and a home gym.

What changed

  • Ceiling closed in with acoustic panels, recessed lights and a cove-lit tray
  • Wet bar with wood cabinetry and under-cabinet lighting
  • Media wall with lit floating shelves beside a tiled fireplace column
  • Home gym zone with rubber flooring and a full mirror wall, and wood-look plank flooring elsewhere

Living & dining
made for gathering.

Flooring, painting, built-ins and open-plan changes.

Design concept of the same room, with a white tiled fireplace and mantel, built-in shelves under both windows and wood floors
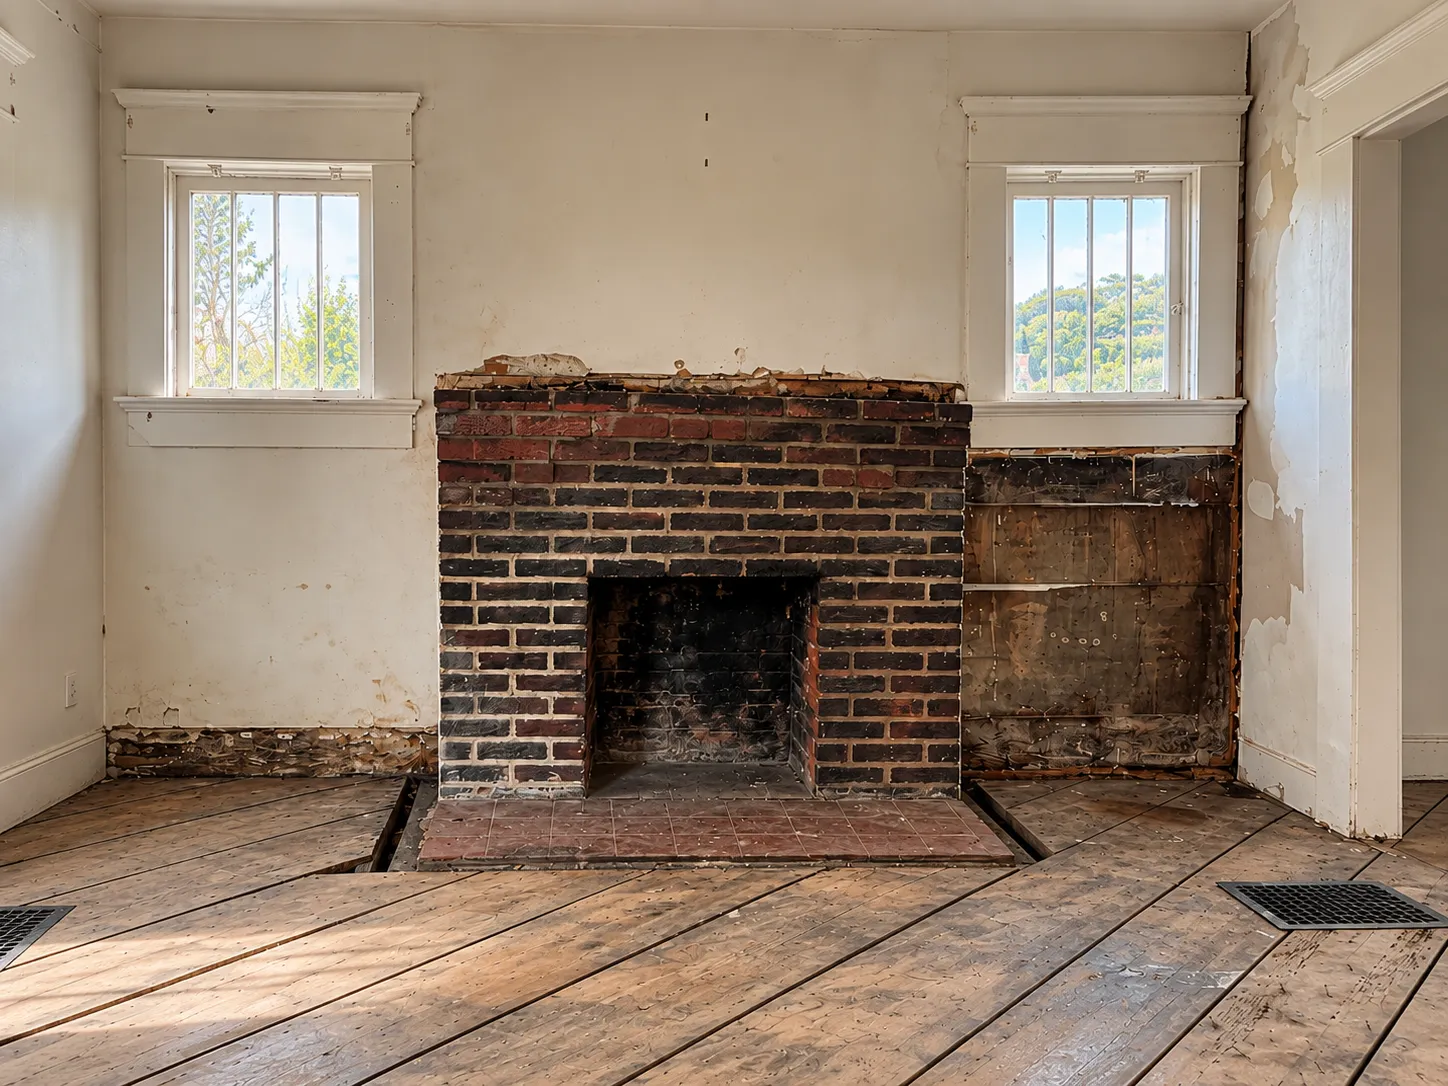
Room before renovation, with a bare brick fireplace, exposed subfloor boards, damaged plaster and a gutted alcove beside the fireplace
BeforeAfter
Drag to compare

01 / 05Classic · Painted built-ins

Old brick to a calm fireplace wall

Bare brick, an open subfloor, damaged plaster and a gutted alcove. The design keeps the two high windows and the room’s proportions, and rebuilds the wall as one calm, painted composition.

What changed

  • Brick fireplace refaced in white tile with a painted mantel surround
  • Built-in shelving and storage under both windows
  • New wood flooring over the repaired subfloor
  • Walls replastered and painted, with new trim throughout
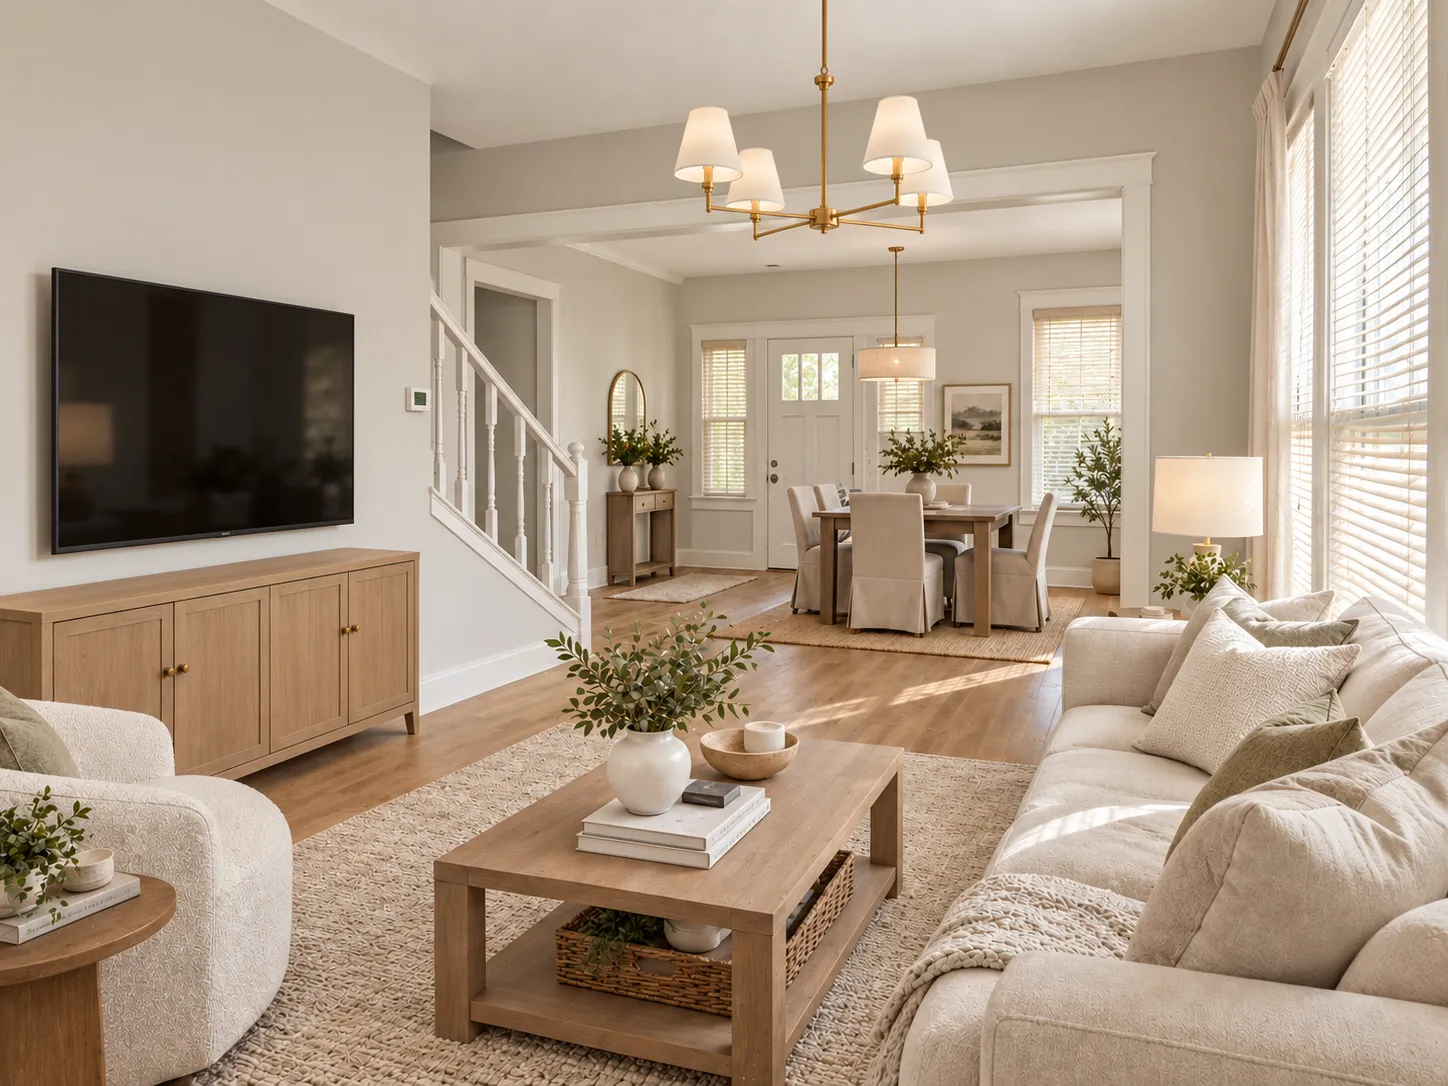
Design concept of the same room finished, with wood-look floors, grey walls, a white-trimmed opening to the dining room and a brass chandelier
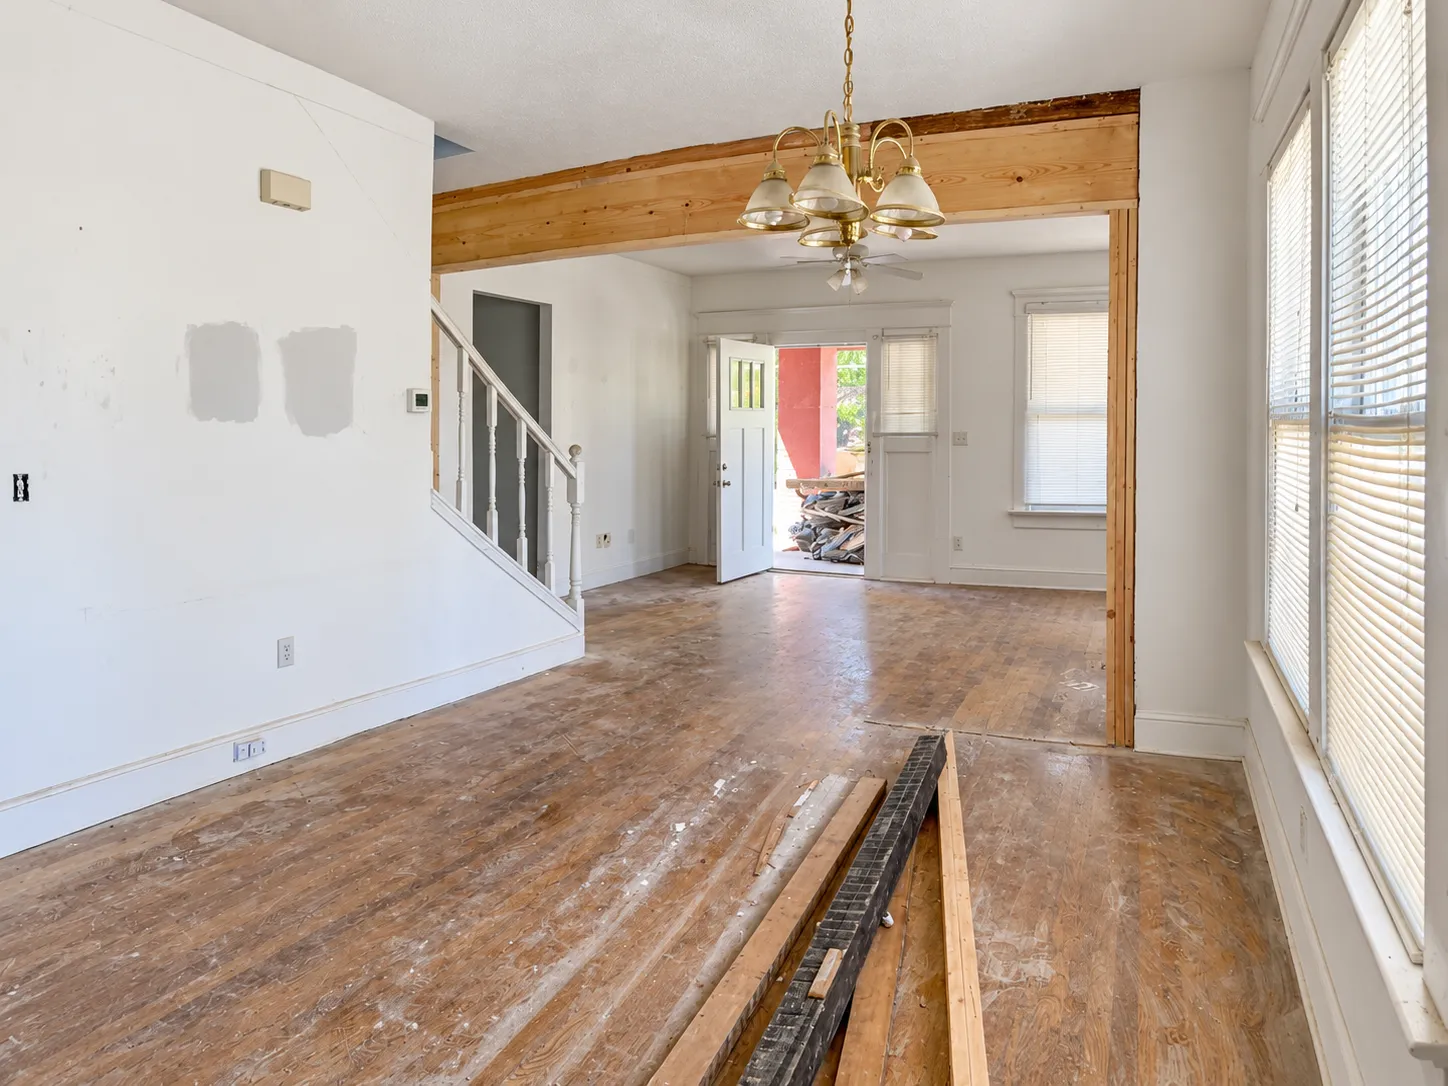
Living room mid-renovation, with scuffed wood floors, paint patches, lumber on the floor and a raw wood beam across the opening to the dining room
BeforeAfter
Drag to compare

02 / 05Transitional · Open plan

A stripped room, made whole

Scuffed floors, patched walls and a raw beam across the opening to the dining room. The design keeps the stair, the windows and the doorway, and finishes the two rooms as one light, connected space.

What changed

  • Wood-look plank flooring through the living and dining rooms
  • Exposed header cased in white trim to frame the opening
  • Walls smoothed and painted soft grey, with new baseboards
  • Brass chandelier and a linen drum pendant over the table
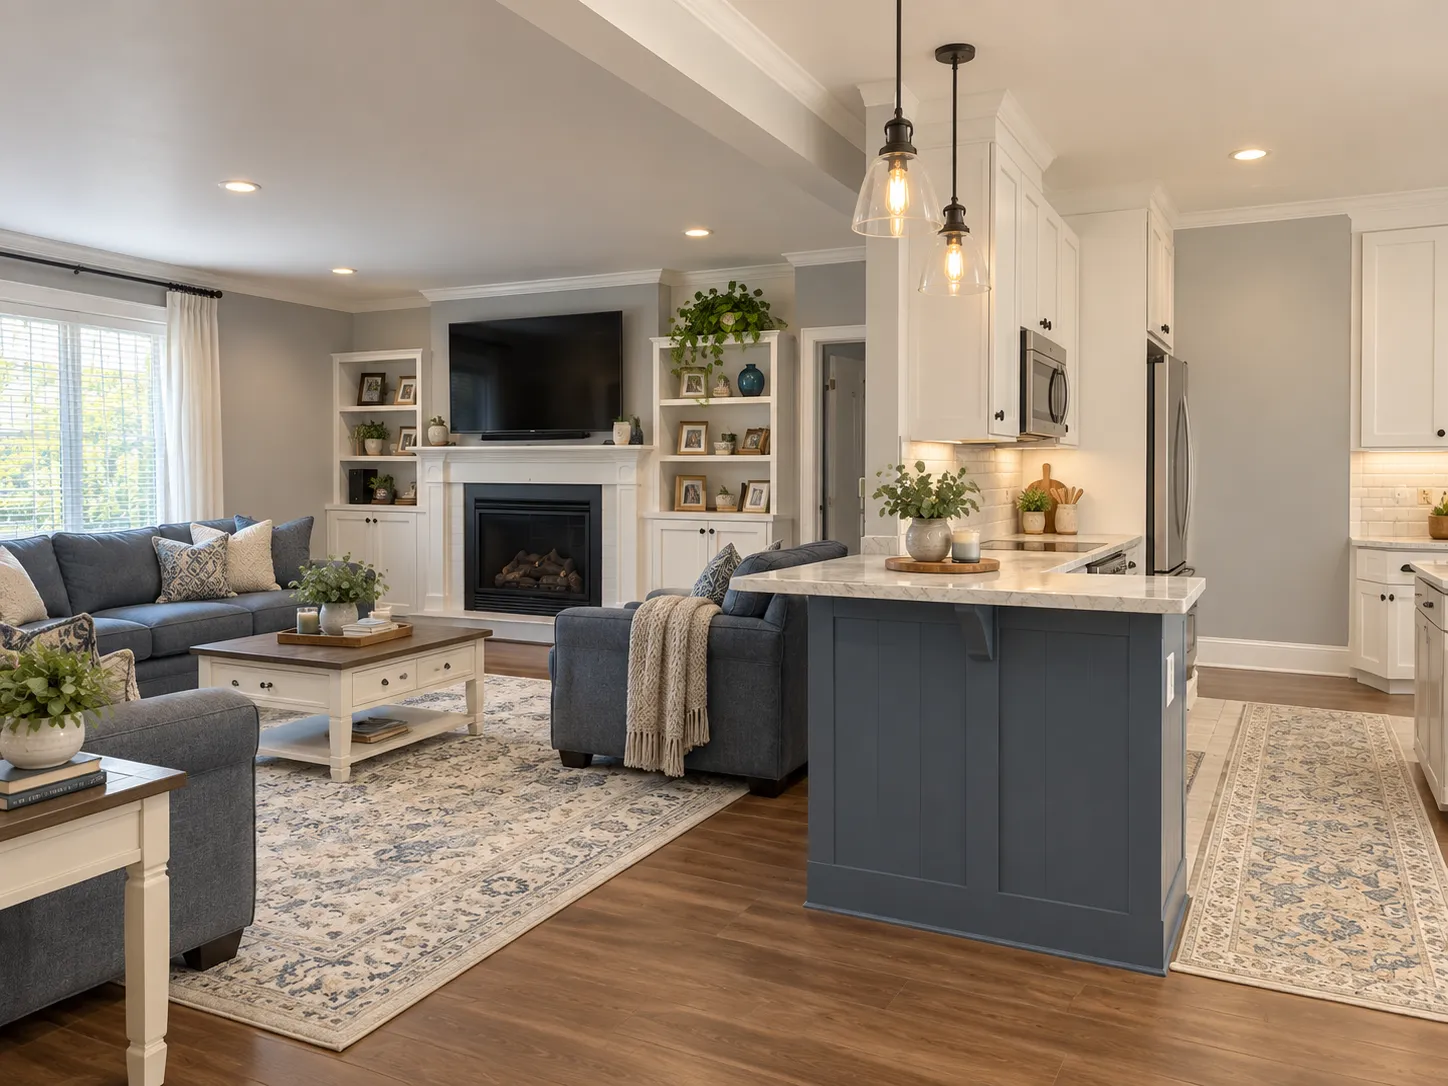
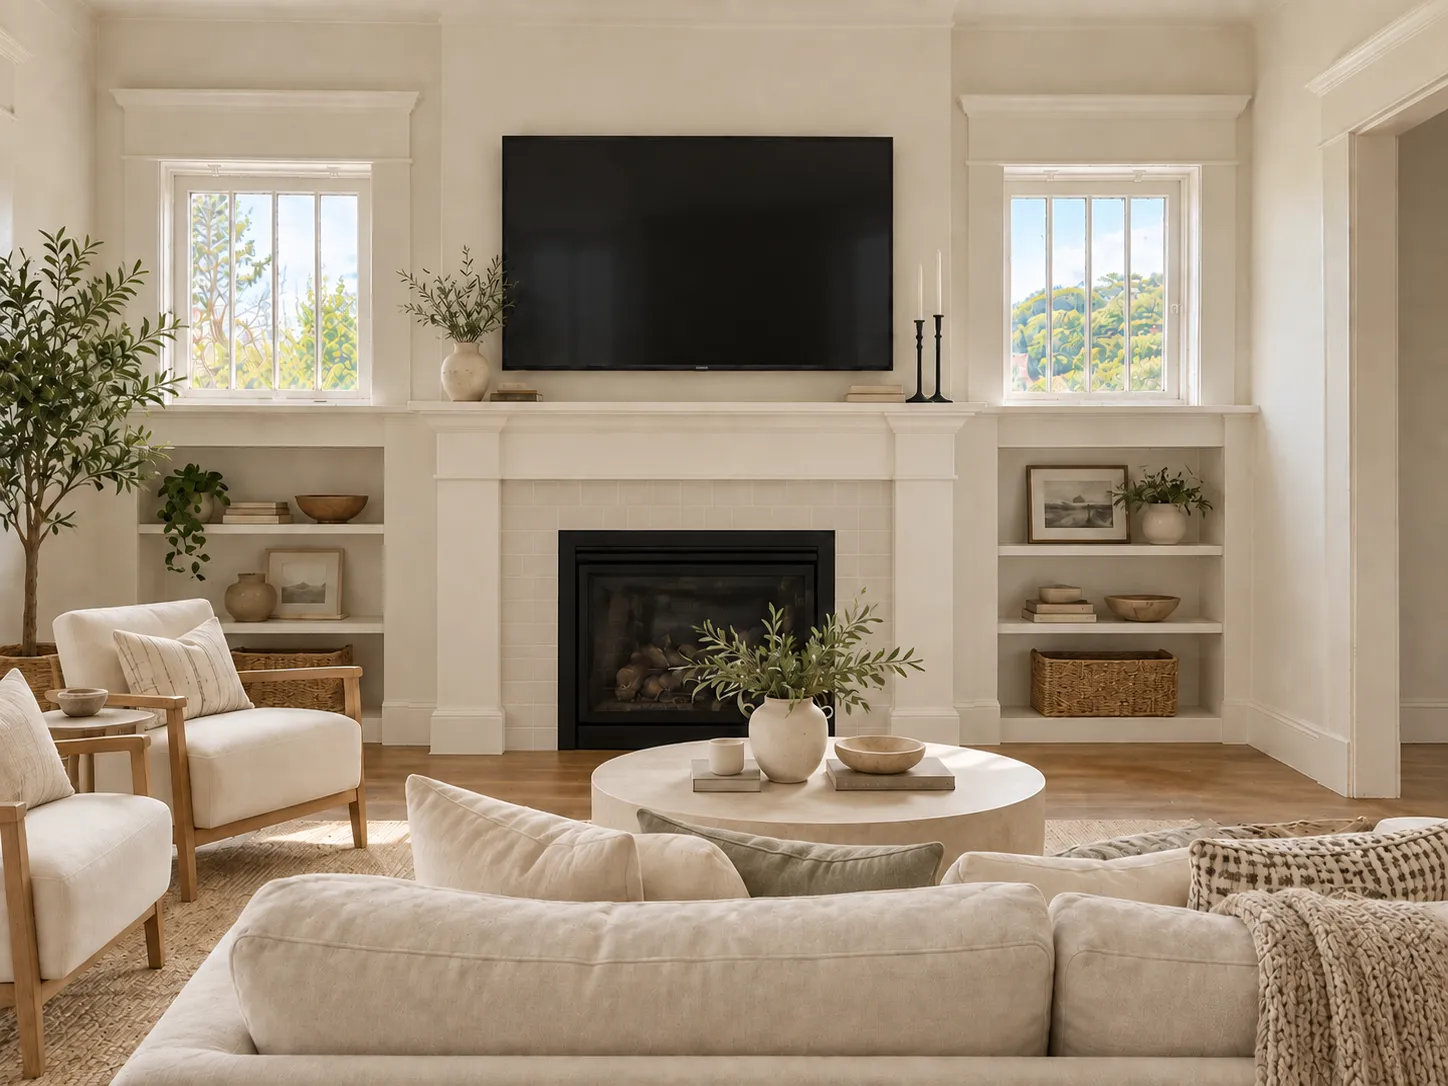
Design concept of the same space renovated, with a fireplace between built-in shelves, a navy kitchen peninsula with a marble-look top and wood-look floors
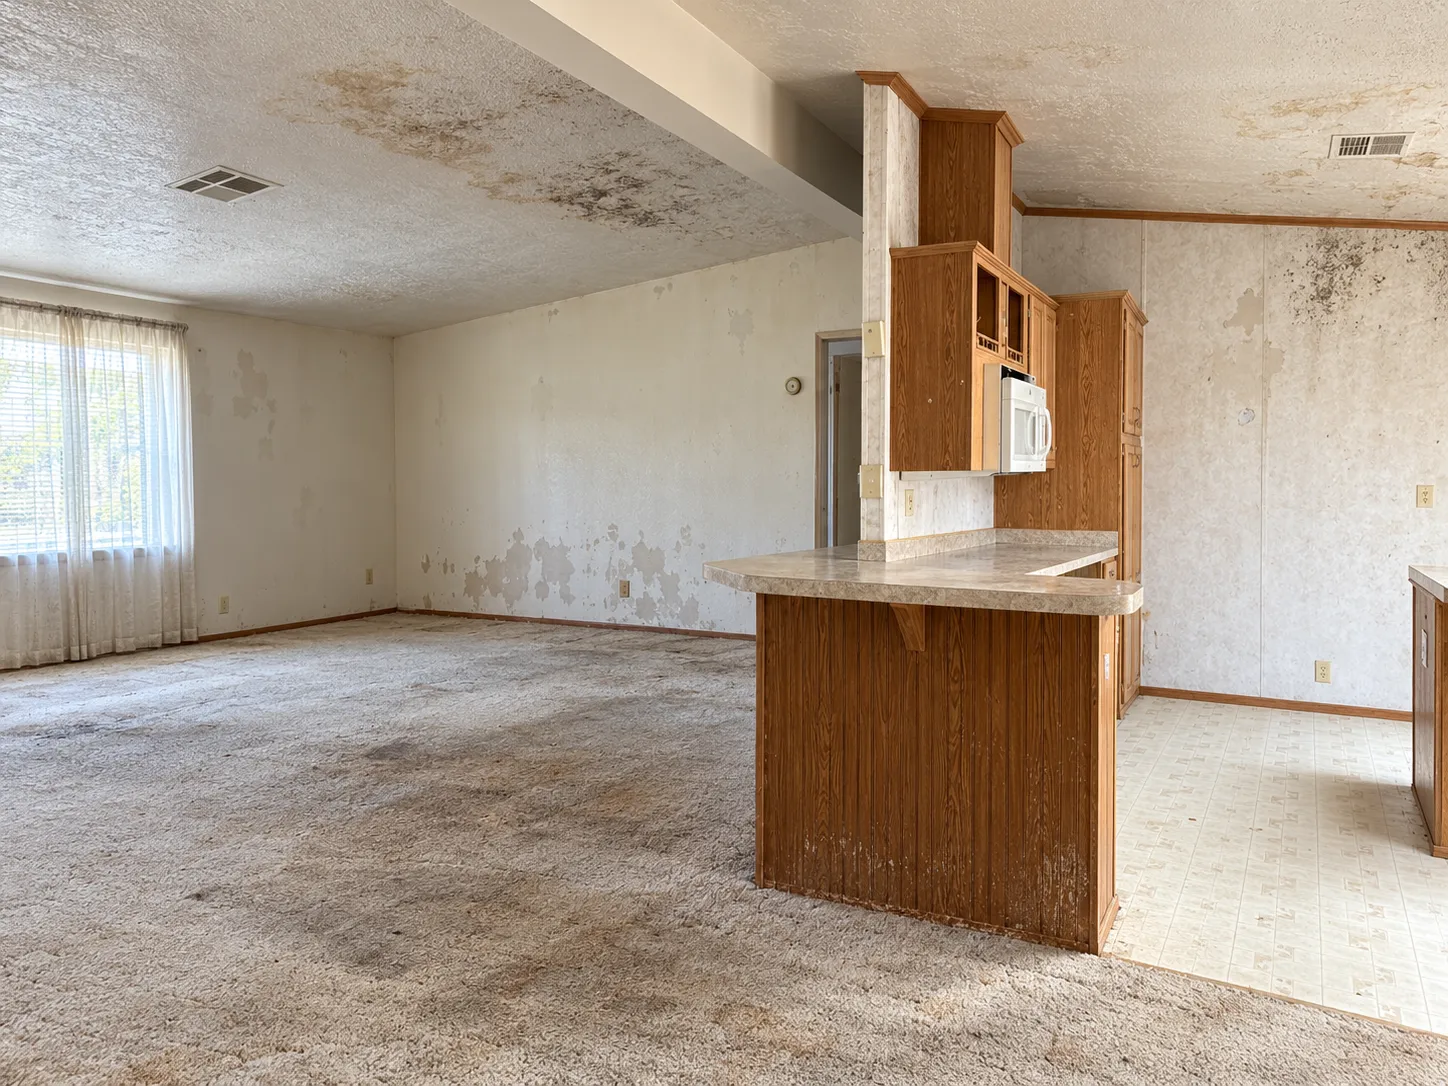
Living room and kitchen before renovation, with a water-stained ceiling, peeling wall panels, stained carpet and an oak laminate peninsula
BeforeAfter
Drag to compare

03 / 05Classic · Kitchen peninsula

Water-stained to open-plan family room

A stained ceiling, peeling wall panels, worn carpet and an oak laminate kitchen. The design keeps the layout and the peninsula, and rebuilds everything around a fireplace wall.

What changed

  • Smooth ceiling with recessed lighting in place of the stained texture
  • Fireplace with a white mantel, framed by built-in shelving
  • White Shaker kitchen with a navy peninsula, marble-look top and glass pendants
  • Wood-look flooring through the living room, and painted grey walls
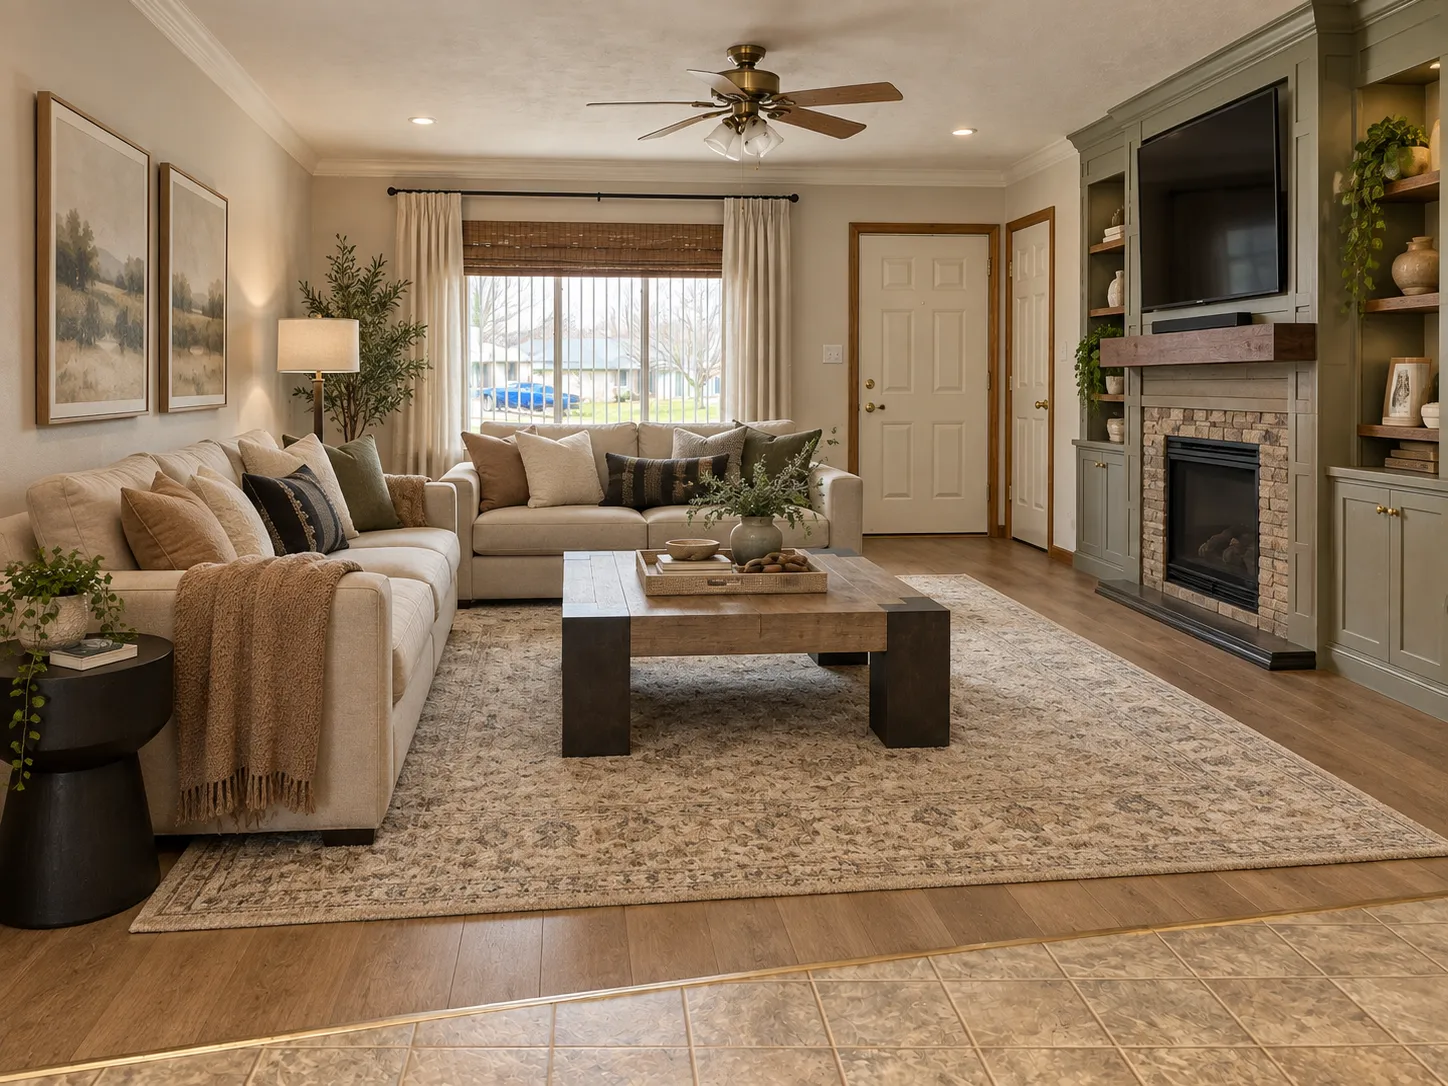
Design concept of the same living room, with sage green built-ins around a stone fireplace, a wood mantel and wood-look floors
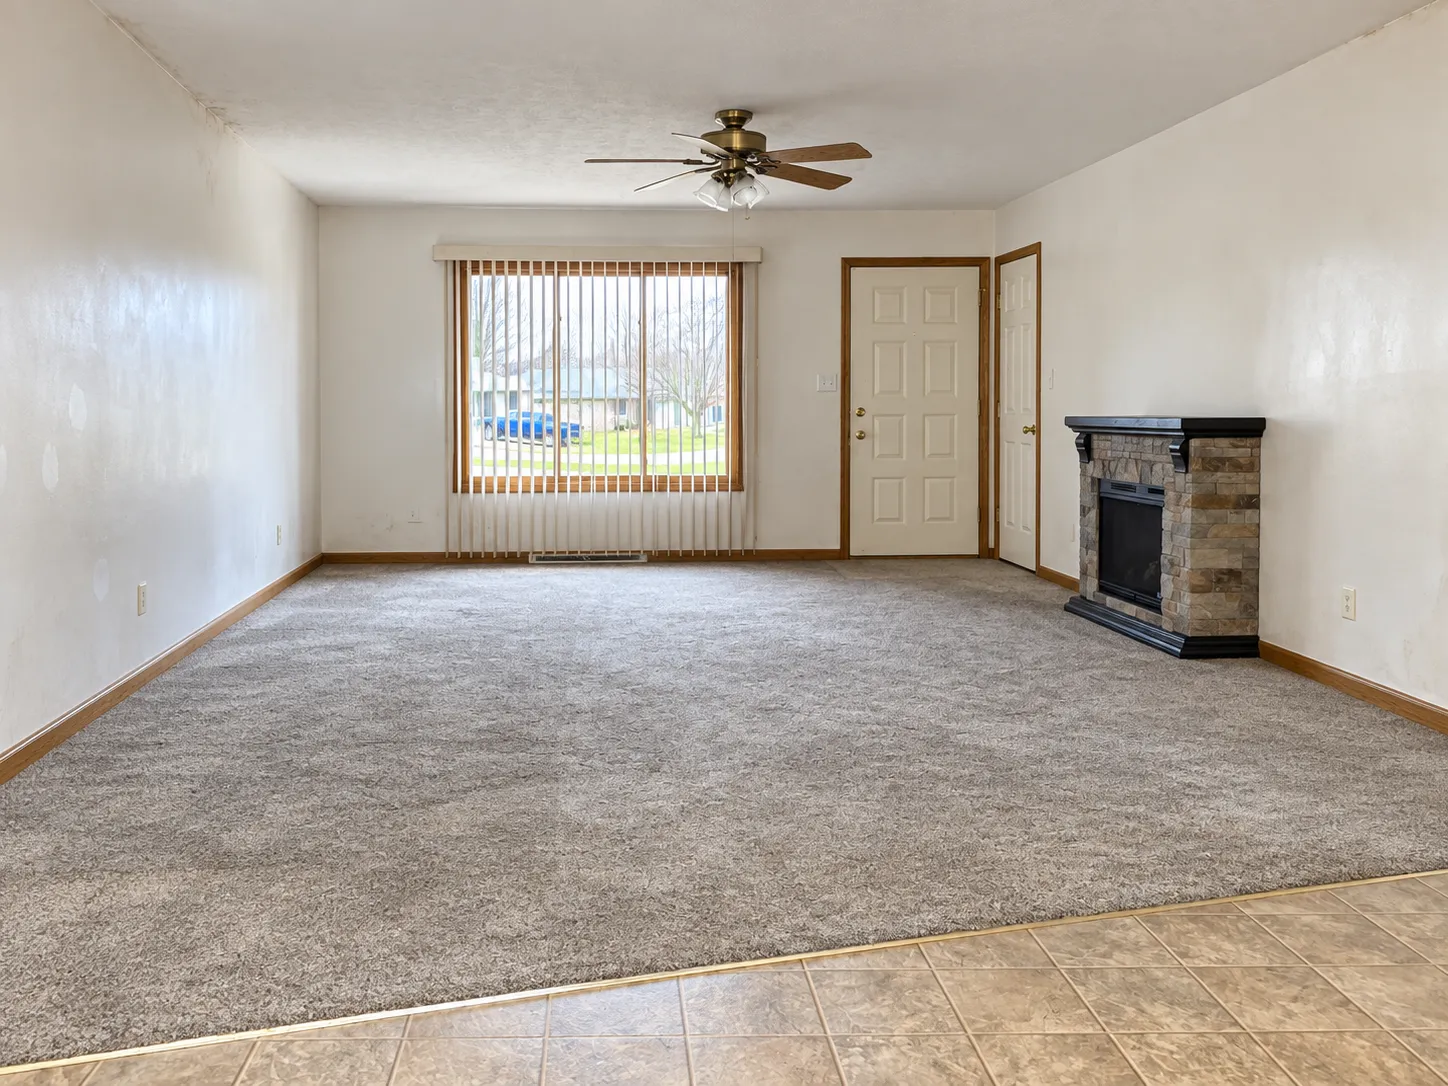
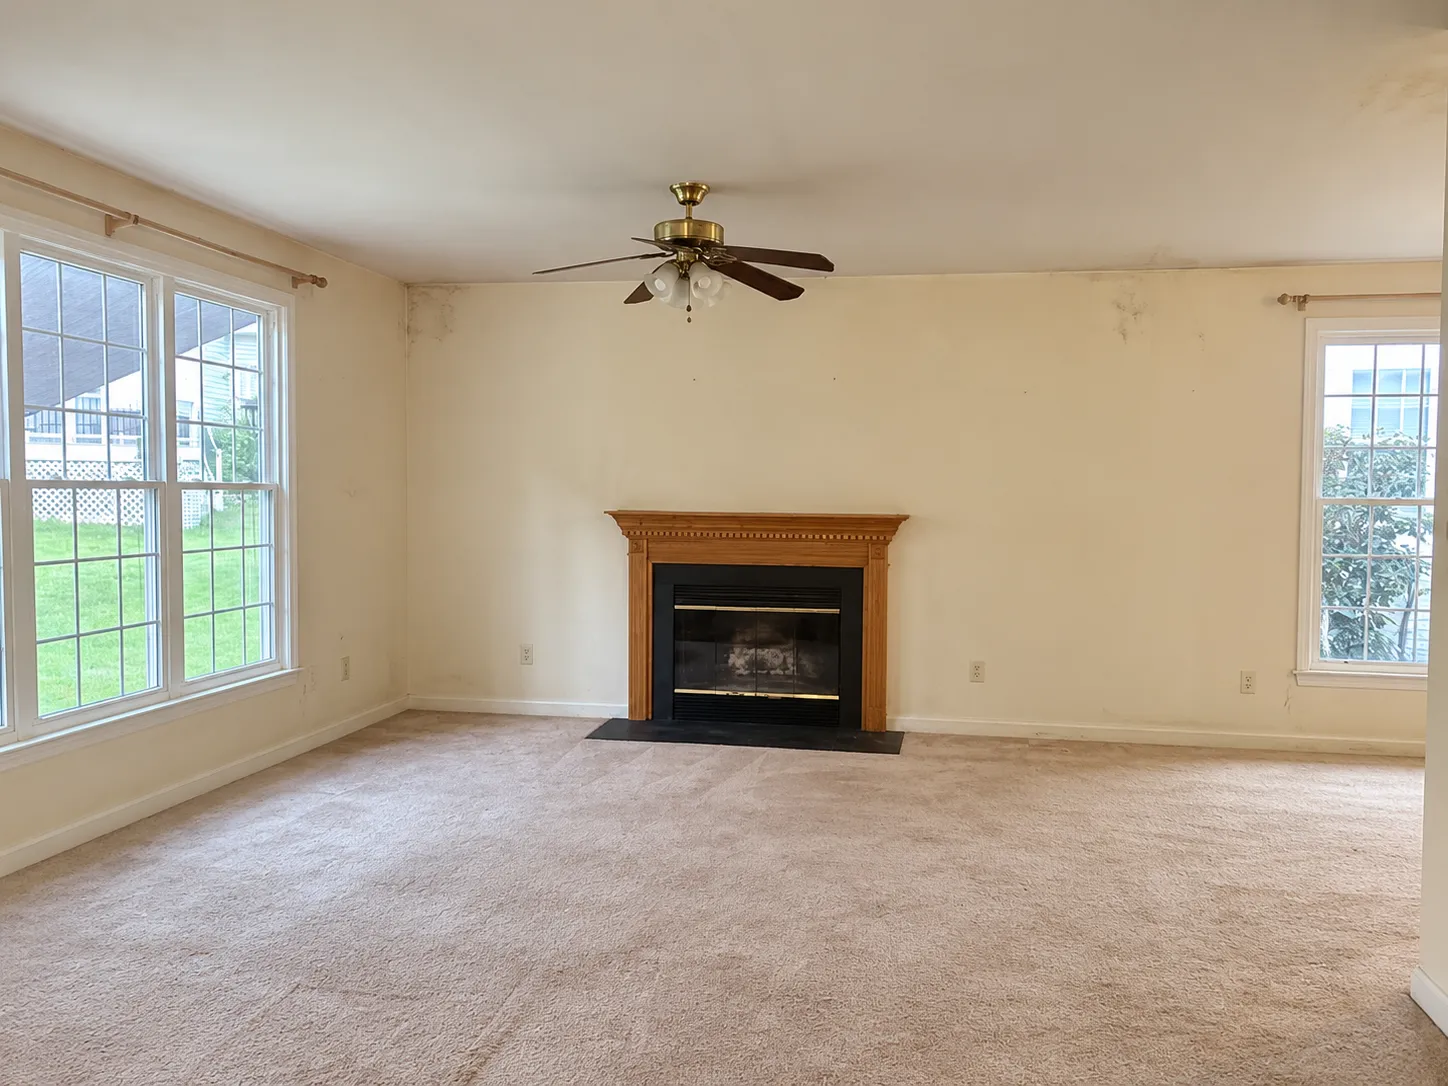
Living room before renovation, with grey carpet, a freestanding electric fireplace, vertical blinds and white walls with oak trim
BeforeAfter
Drag to compare

04 / 05Farmhouse · Built-ins

A fireplace wall, built in

A plain living room with carpet, a freestanding electric fireplace and vertical blinds. The design keeps the window, the doors and the ceiling fan, and builds the room around a fireplace wall.

What changed

  • Built-in sage green cabinetry and shelving around a stone-faced fireplace
  • Wood mantel with the TV mounted above
  • Wood-look plank flooring in place of the carpet
  • Crown moulding, recessed lights and fresh warm white walls
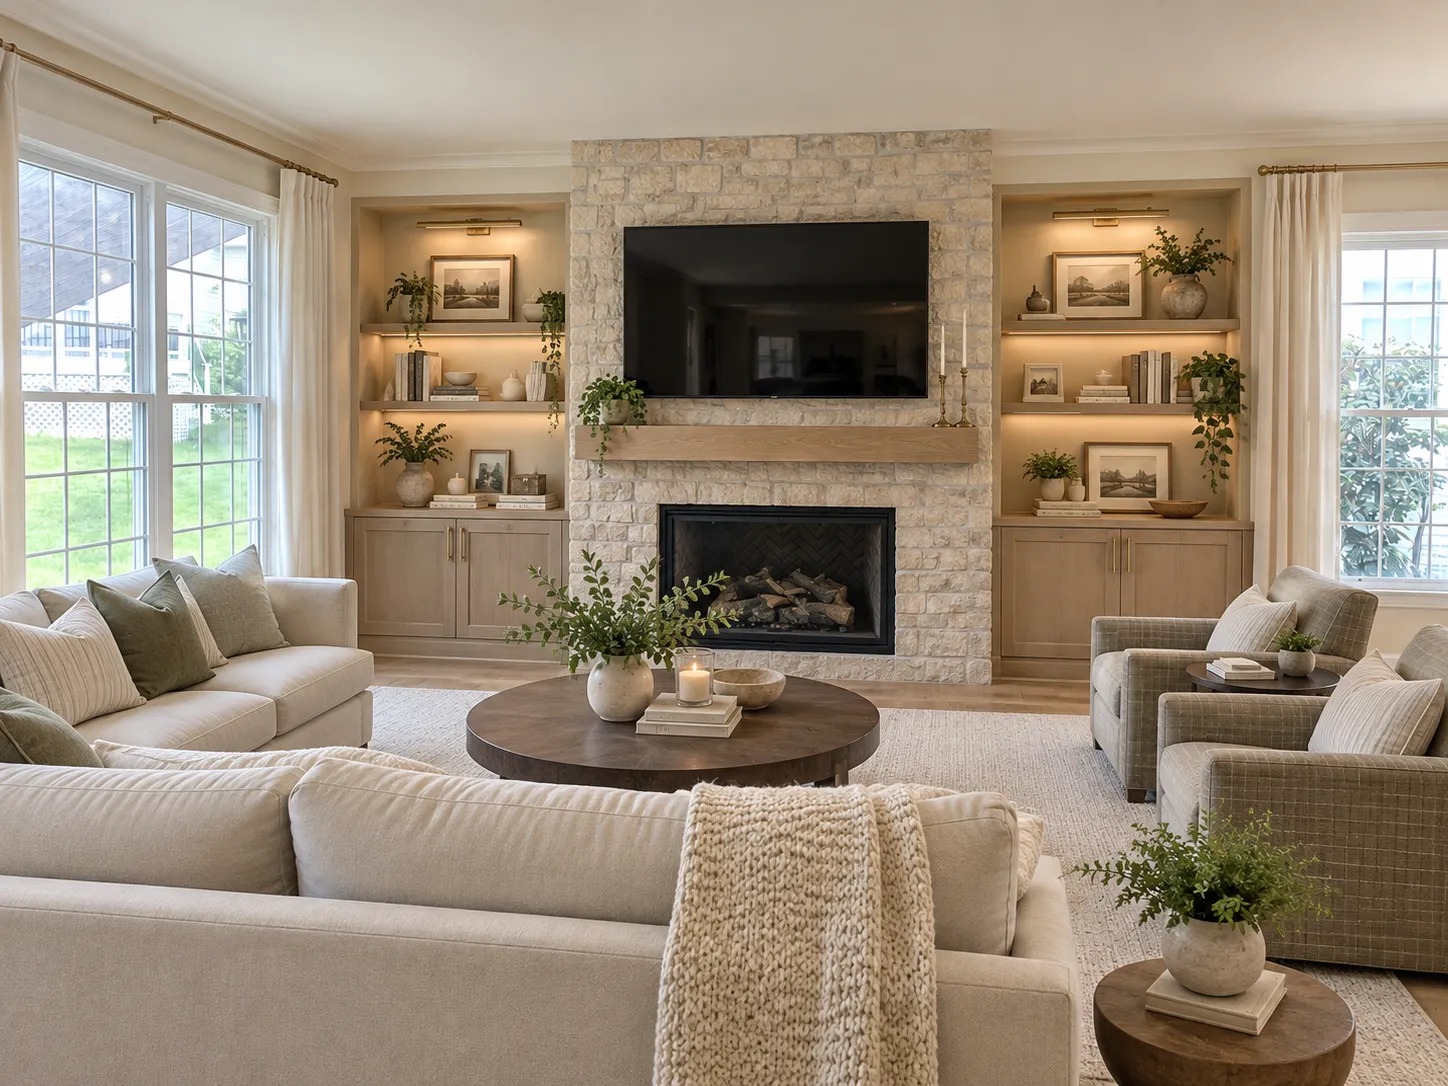
Design concept of the same room, with a stone-look fireplace wall, an oak mantel, lit built-in shelving on both sides and wood-look floors
Family room before renovation, with stained walls, beige carpet, a ceiling fan and a fireplace with an oak mantel
BeforeAfter
Drag to compare

05 / 05Transitional · Feature wall

Stone, oak and lit shelving

Stained walls, worn carpet and a fireplace with an oak mantel standing alone on a long wall. The design keeps both windows and turns the whole wall into the room’s focal point.

What changed

  • Floor-to-ceiling stone-look fireplace surround with an oak beam mantel
  • Built-in cabinets on both sides, with lit floating shelves above
  • Wood-look flooring in place of the carpet
  • Stained walls repaired and painted warm white

Yard & Backyard
life outside.

Decks, porches, walkways and curb appeal, front and back.

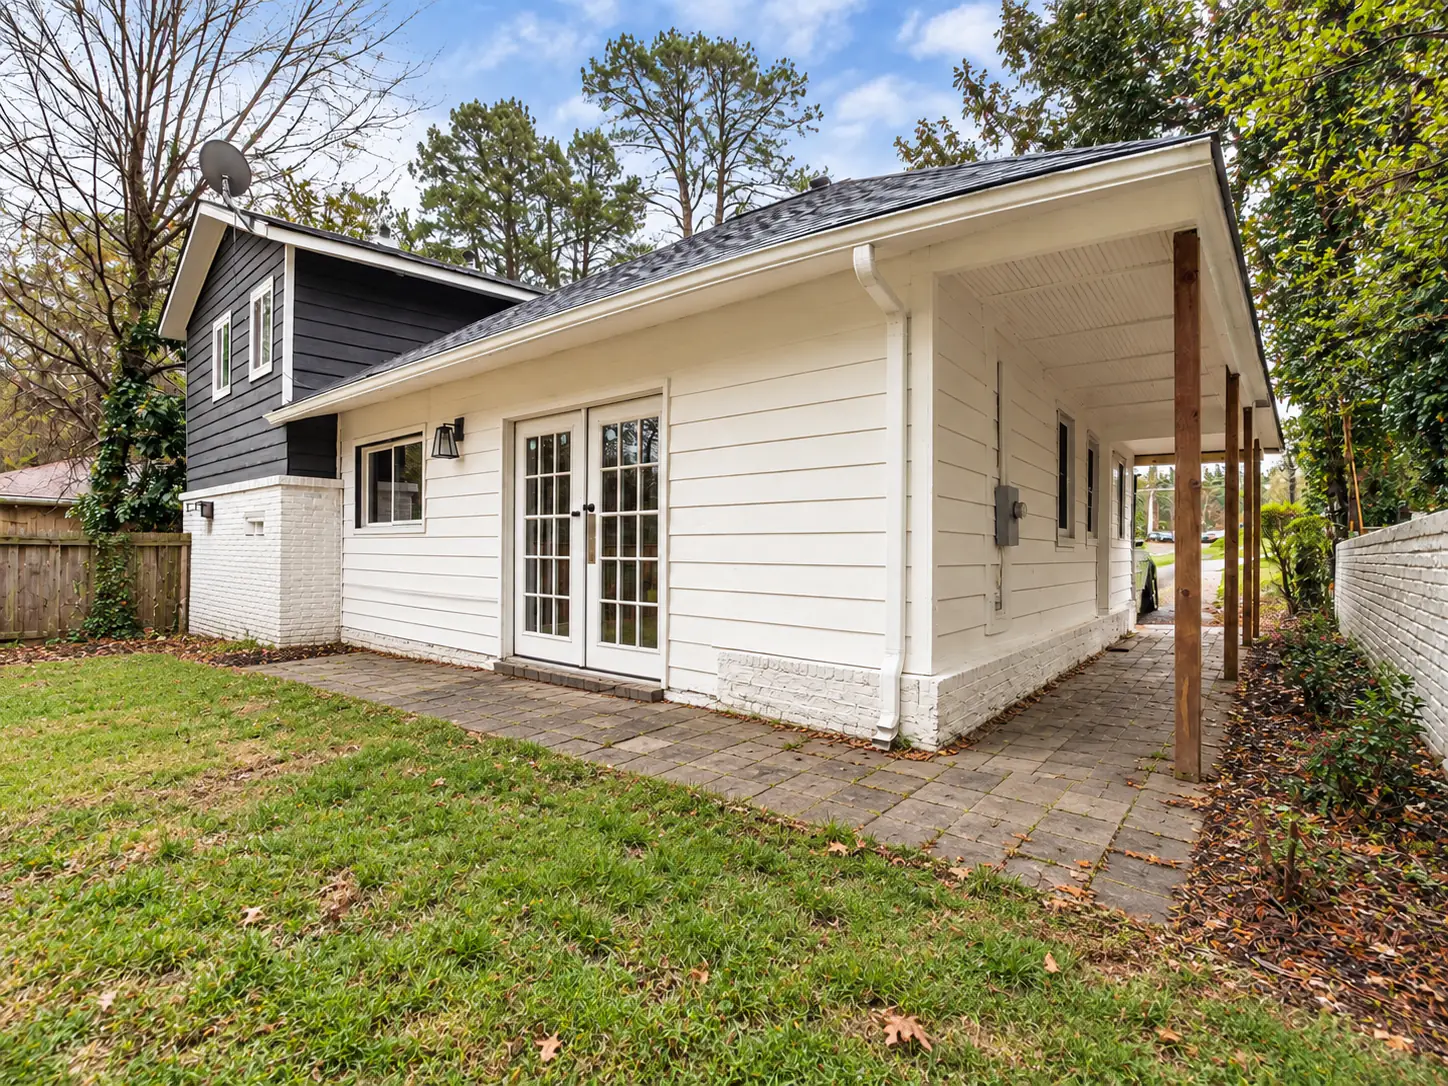
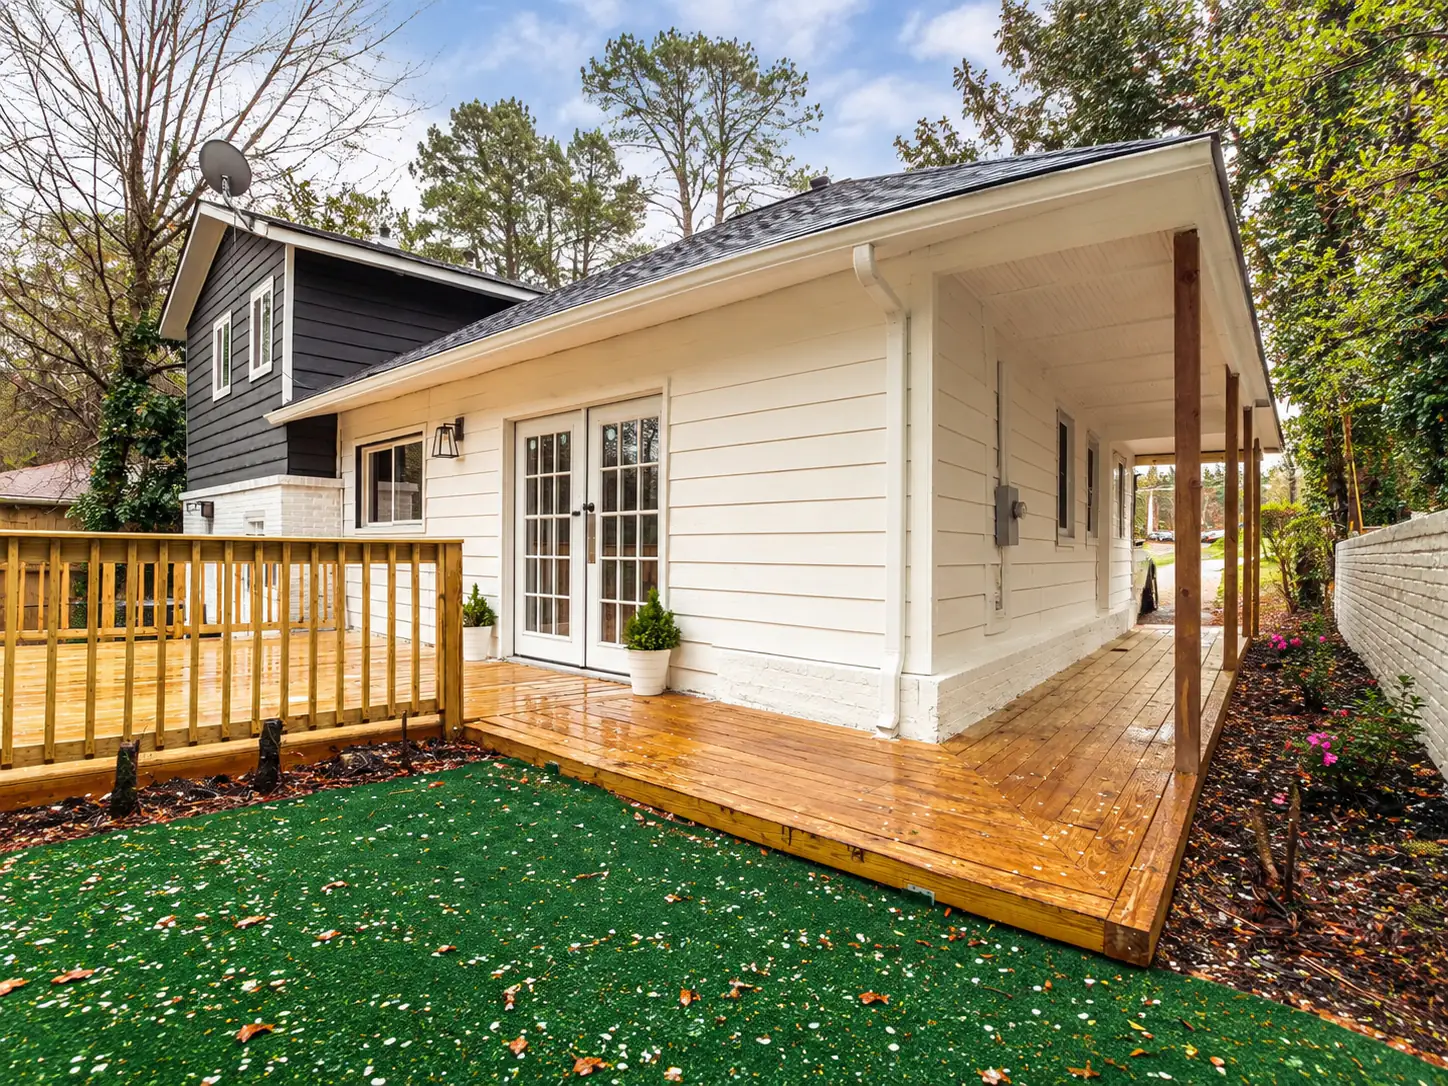
Design concept of the same cottage, with a wood deck in place of the pavers wrapping under the covered side walk, a railed raised deck and turf in front
Back of a white cottage with French doors and a paver patio running along the house and under a covered side walk, beside a grass lawn
BeforeAfter
Drag to compare

01 / 05Classic · Wood deck

Pavers to a wraparound deck

A paver patio ran along the back of this cottage, from the French doors to the covered side walk. The design keeps the house, the posts and the roofline, and replaces the pavers with one continuous wood deck that wraps the corner.

What changed

  • Wood deck in place of the paver patio, continuing under the covered side walk
  • Raised deck with a matching wood railing beside the house
  • Fresh mulch and planted beds along the side wall
  • Turf in place of the lawn in front of the deck
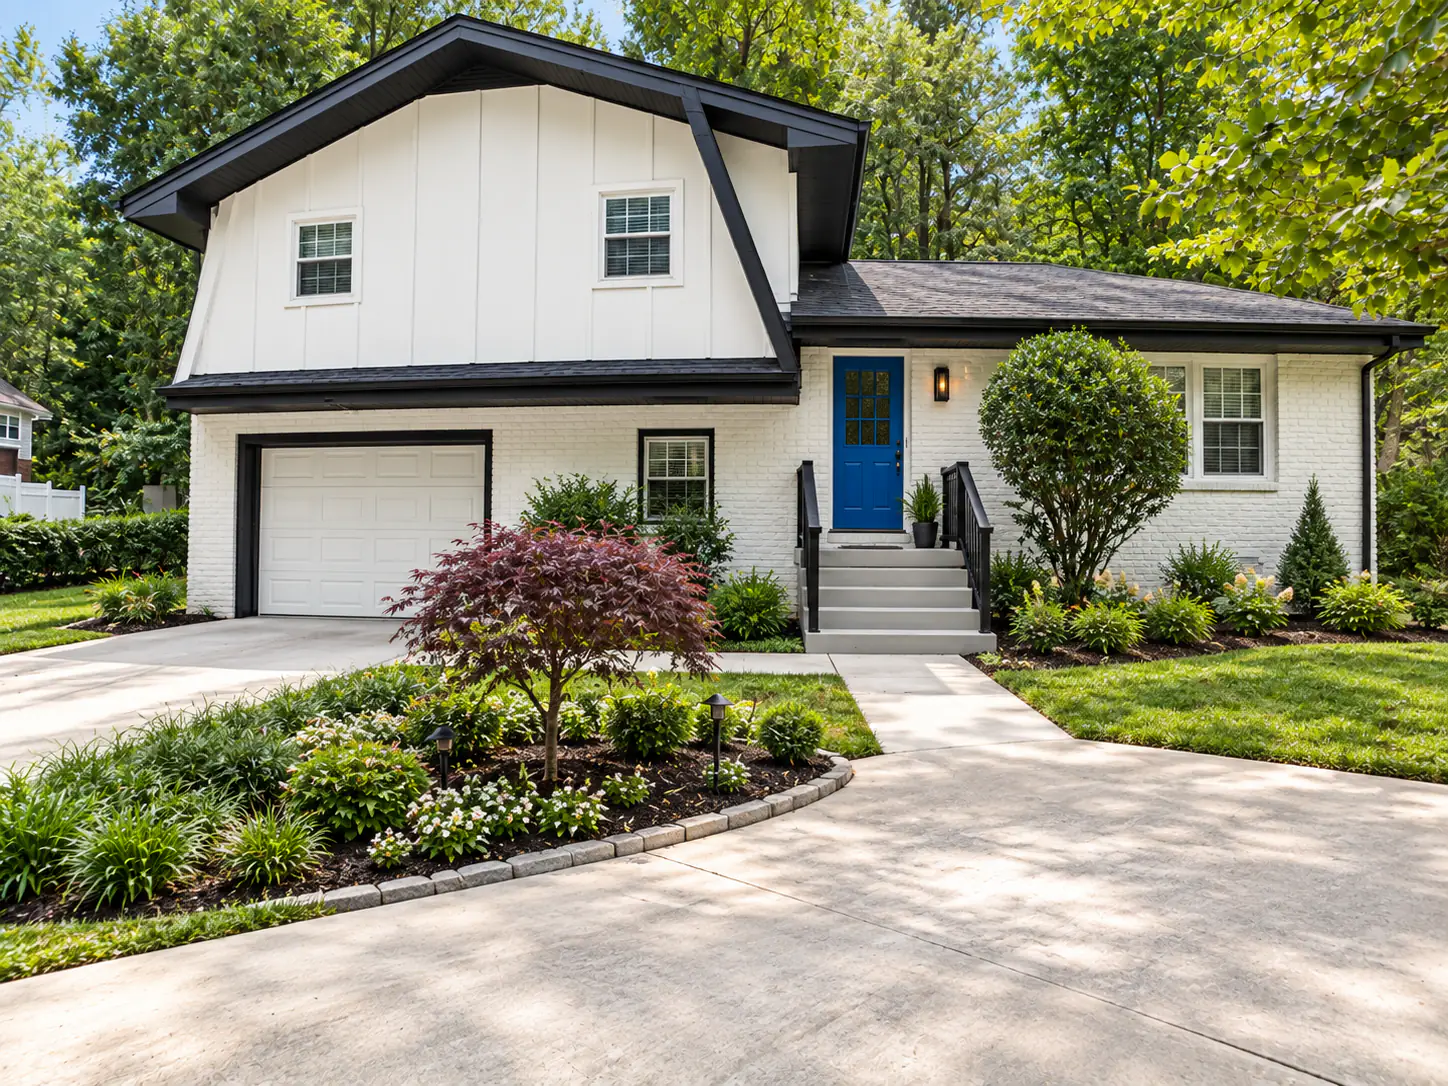
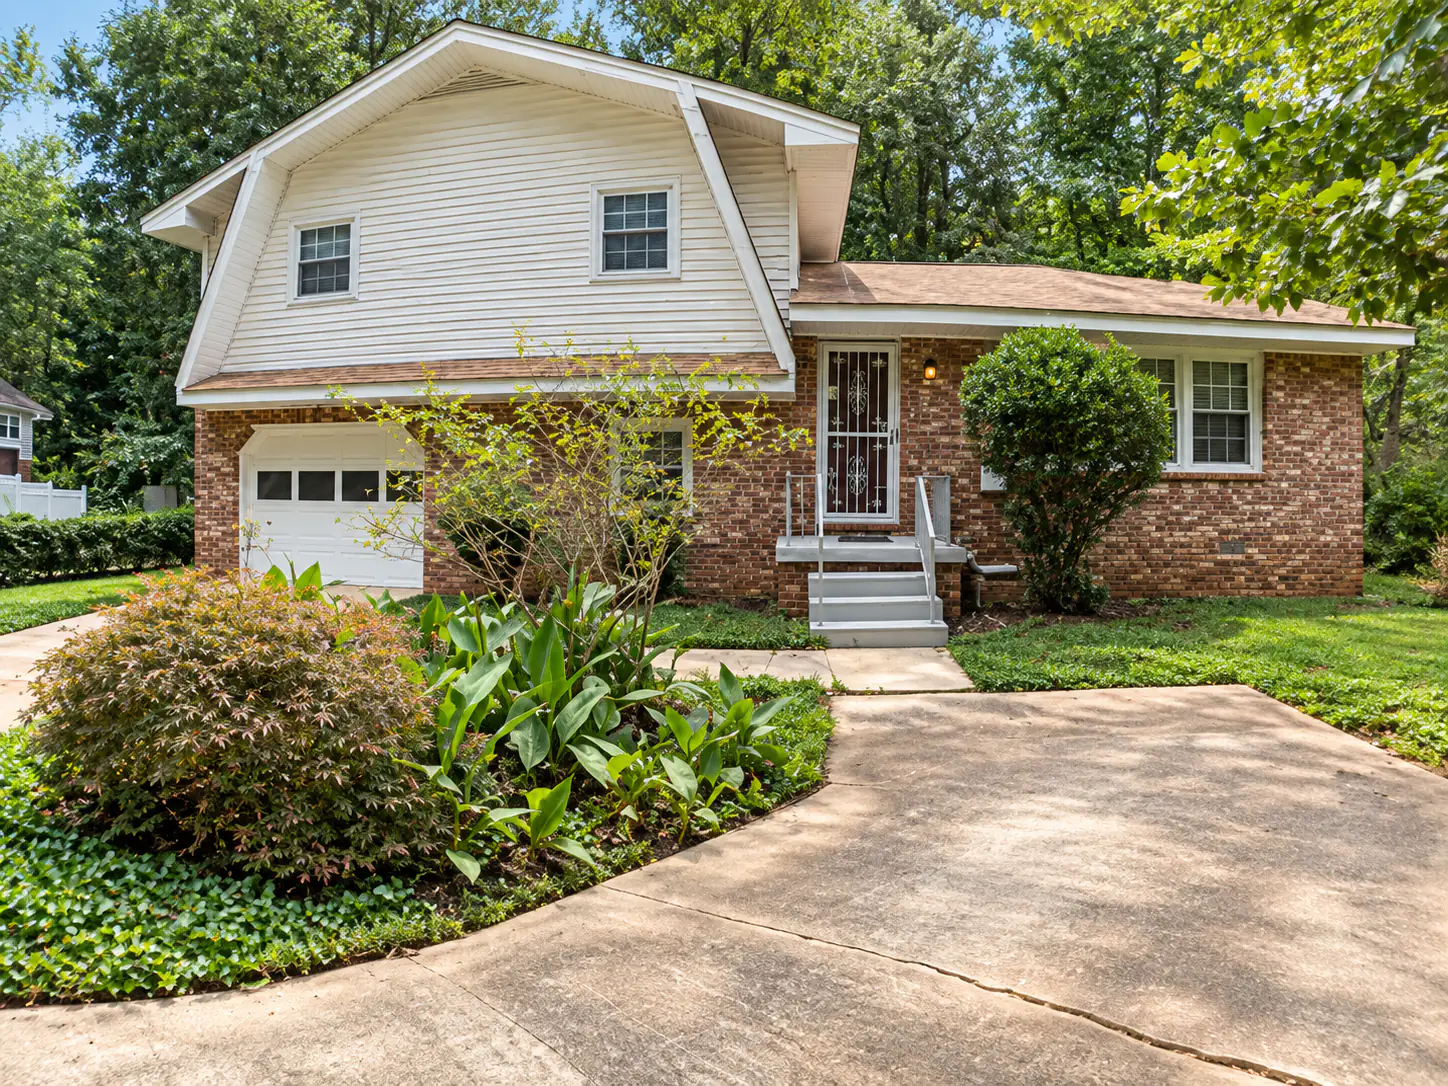
Design concept of the same house, with white painted brick, white board-and-batten siding, black trim, a blue front door and a new planted bed
Split-level house before renovation, with red brick, beige vinyl siding, a brown roof, a white security door and an overgrown front bed
BeforeAfter
Drag to compare

02 / 05Modern farmhouse · Curb appeal

Red brick to white and black

A split-level with red brick, beige siding, a brown roof and a security door. The design keeps the roofline, the windows and the driveway, and gives the front a crisp two-tone finish.

What changed

  • Brick painted white, with white board-and-batten siding on the upper floor
  • Black trim and gutters under a dark shingle roof
  • Blue front door, with black railings on the entry steps
  • Front bed replanted with a stone border, path lights and a Japanese maple
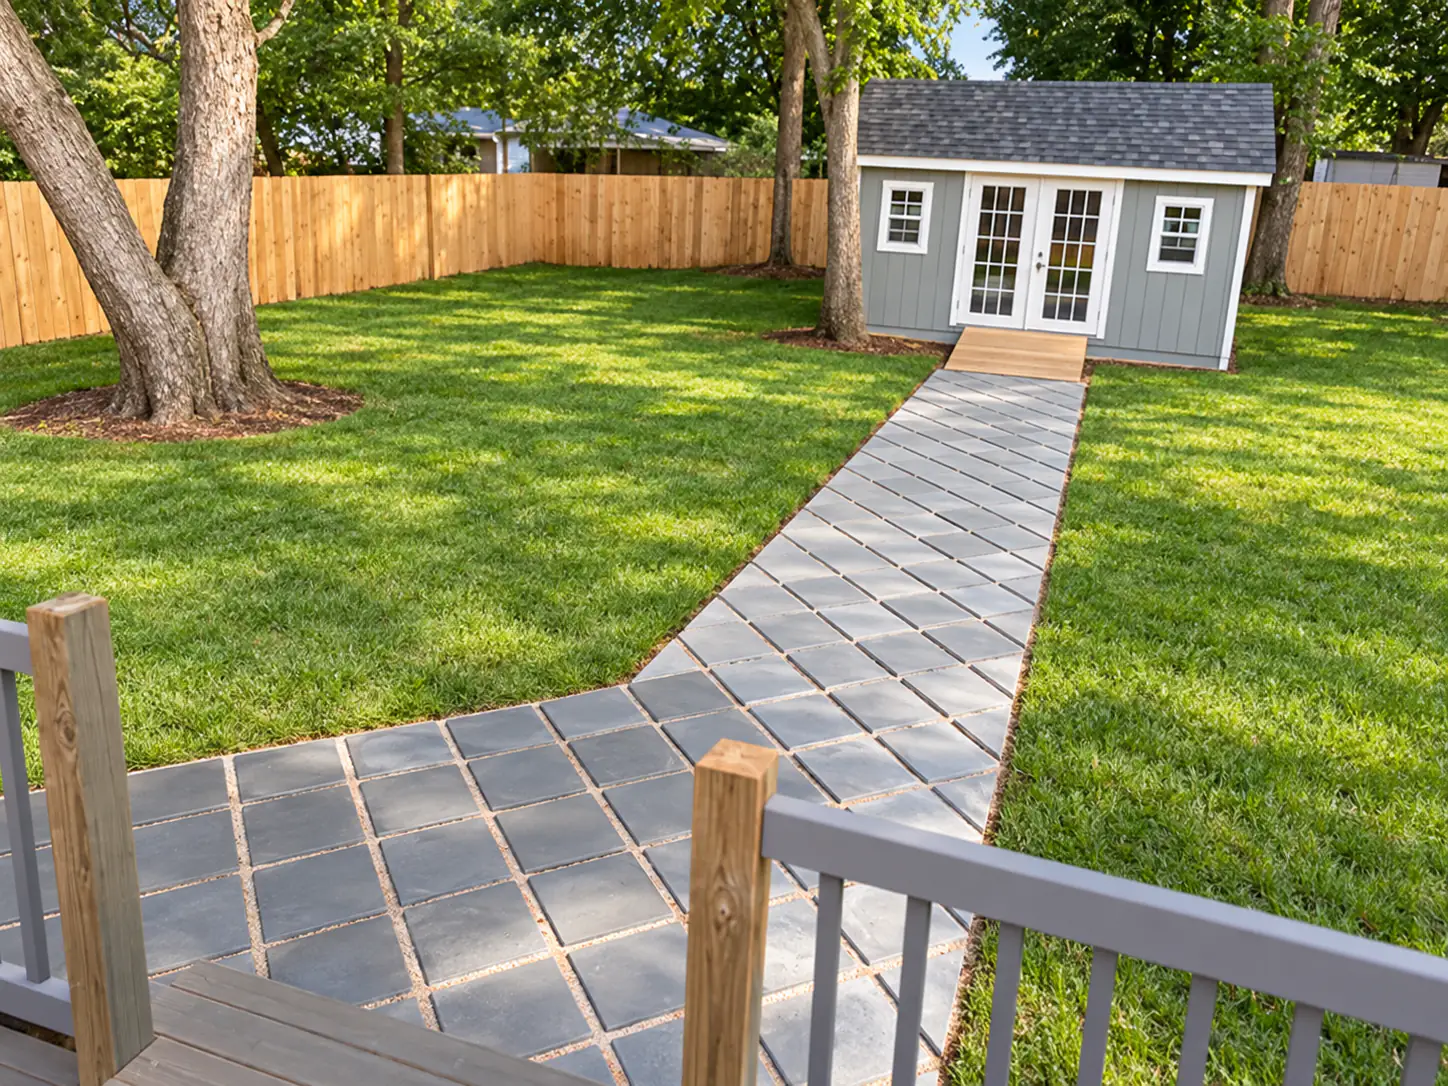
Design concept of the same backyard, with a grey paver walkway leading from the deck to a grey garden shed with French doors
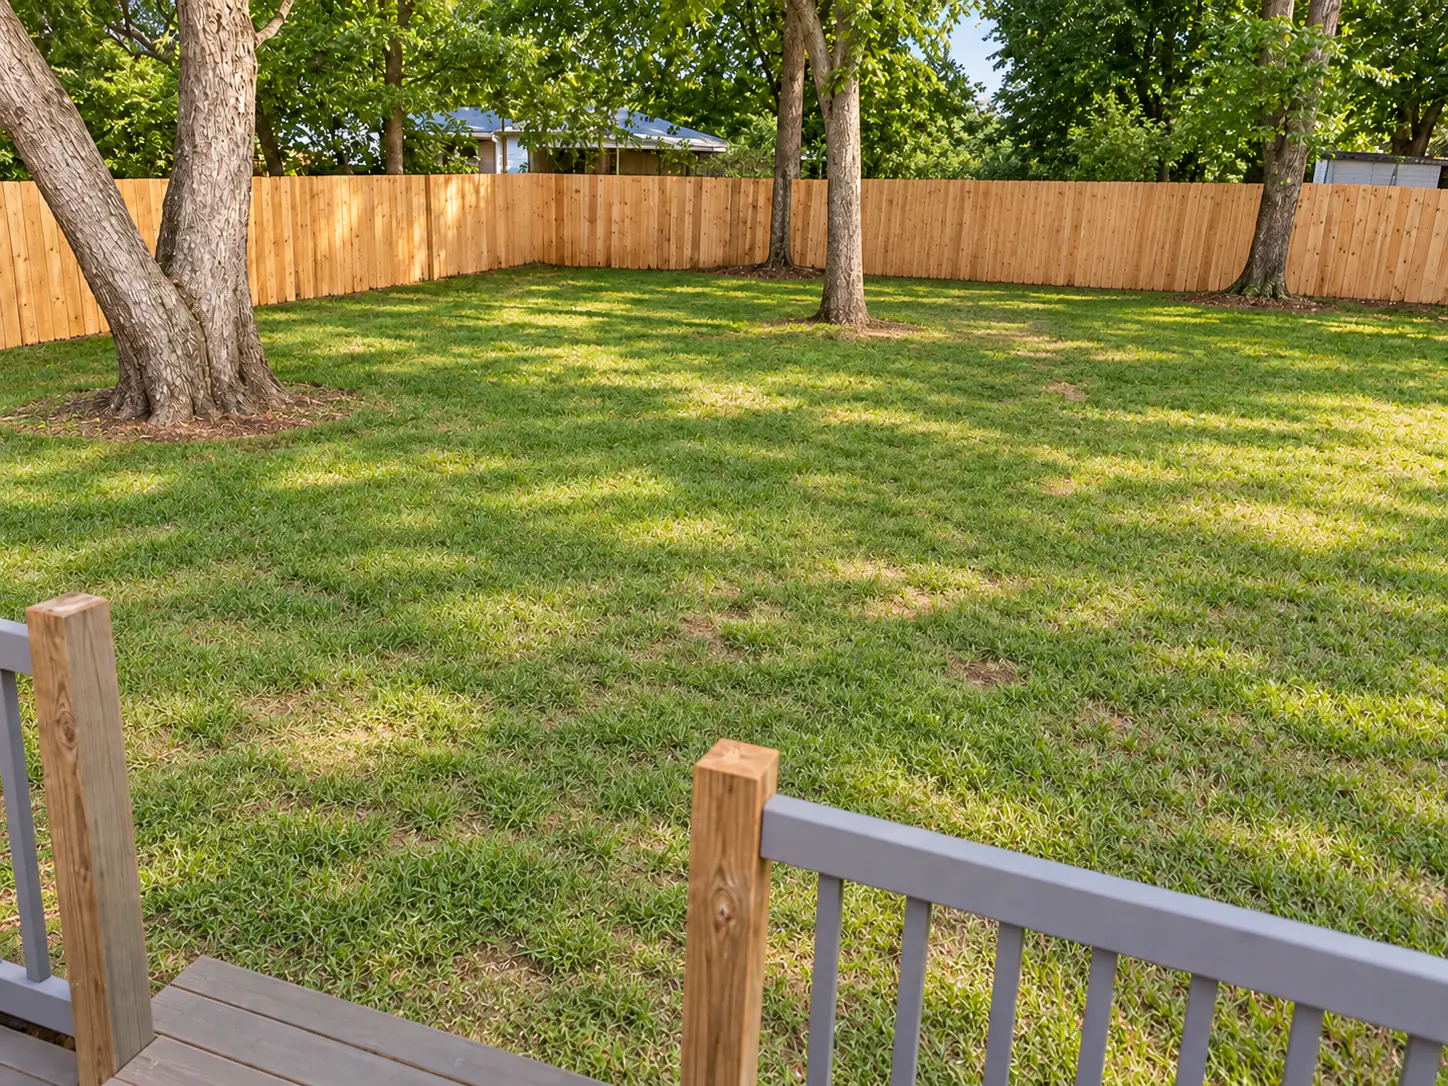
Empty fenced backyard seen from a deck, with a lawn, three large trees and a new wood privacy fence
BeforeAfter
Drag to compare

03 / 05Classic · Garden shed

An empty yard, given a path

A big fenced yard with good trees and nothing else. The design keeps the trees, the fence and the deck, and gives the lawn somewhere to go: a garden shed at the end of a paver walkway.

What changed

  • Grey garden shed with French doors, white-trimmed windows and a shingle roof
  • Large grey paver walkway from the deck to the shed
  • Small wood landing at the shed doors
  • Lawn renewed, with mulch rings around the trees
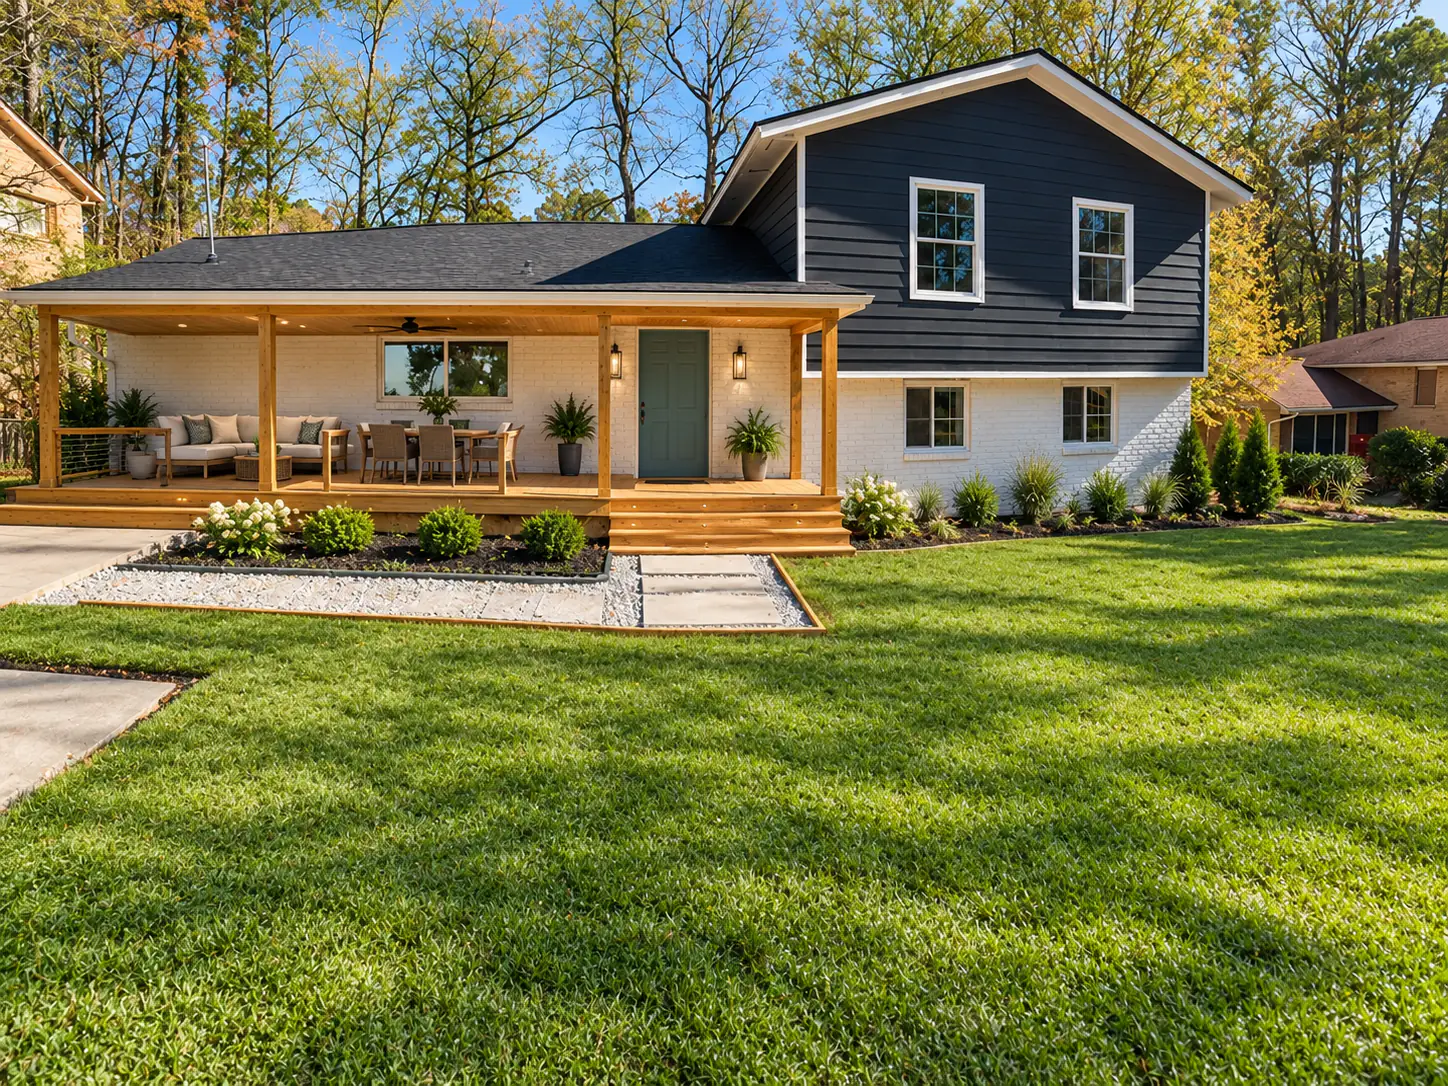
Design concept of the same house, with a finished wood porch with lights, a ceiling fan and furniture, planted beds and a green lawn
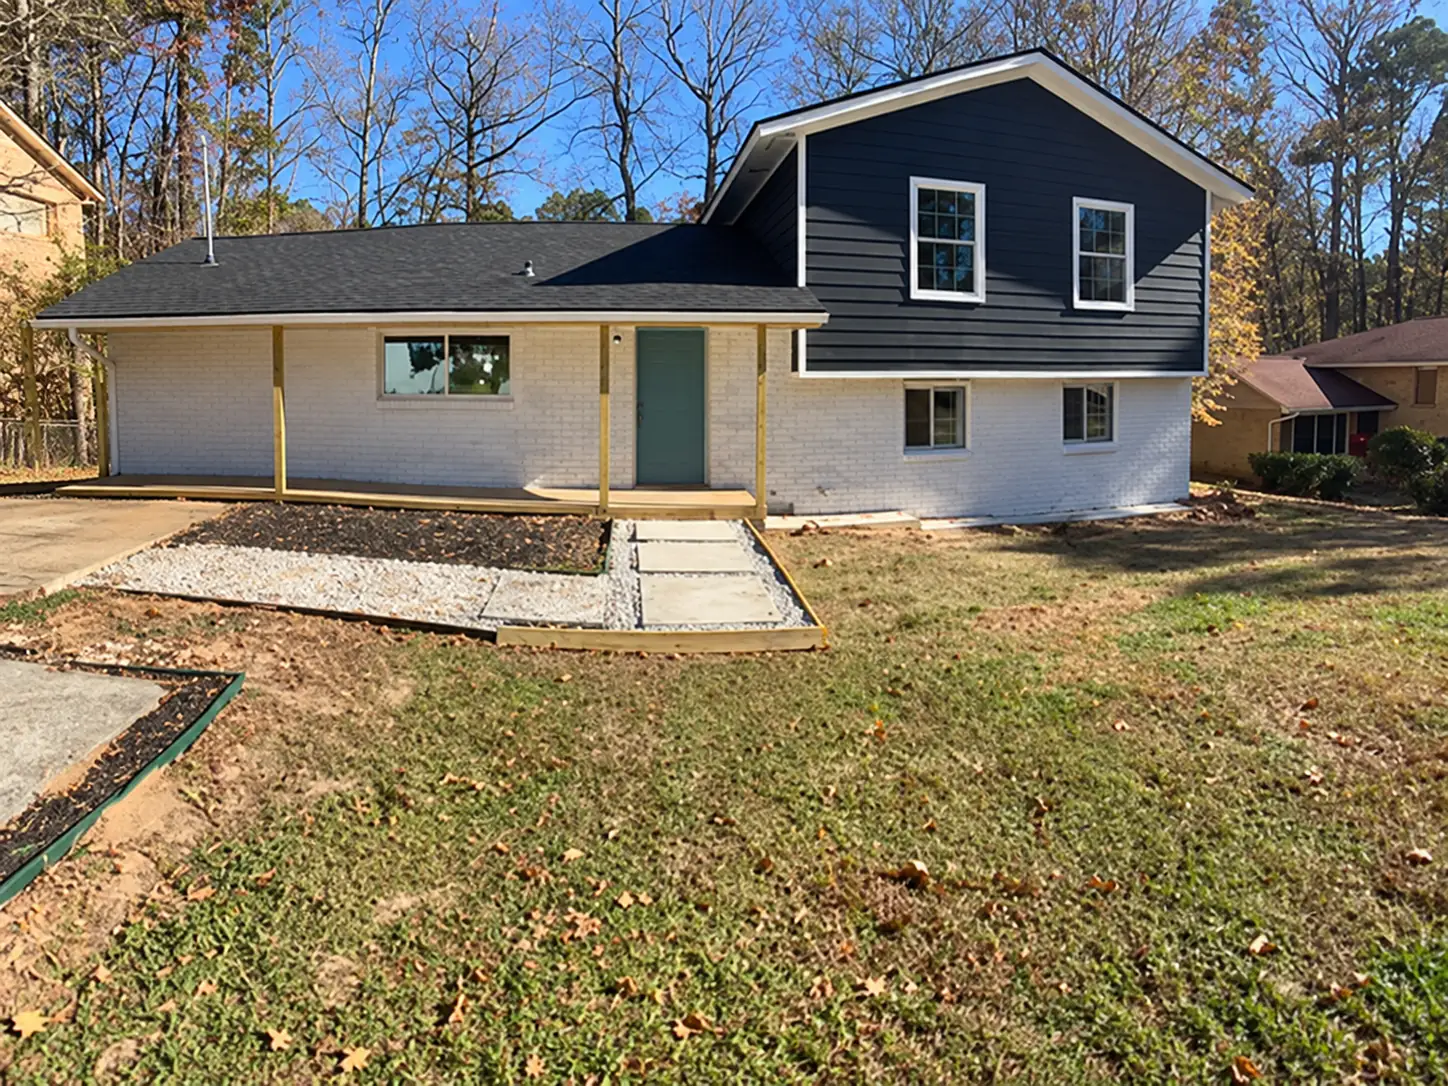
Split-level house with white painted brick, navy siding, an unfinished wood porch frame, a gravel and stepping-stone path and a patchy lawn
BeforeAfter
Drag to compare

04 / 05Transitional · Front porch

A bare porch, made for evenings

The house had fresh paint, new siding and a raw porch frame, but the yard was bare dirt and patchy grass. The design keeps the house and the stepping-stone path, and finishes the porch and the garden around it.

What changed

  • Porch posts and beams finished in natural wood, with cable railing and wide wood steps
  • Wood porch ceiling with recessed lights and a ceiling fan
  • Planting beds with hydrangeas and evergreens along the house
  • New lawn in place of the patchy grass
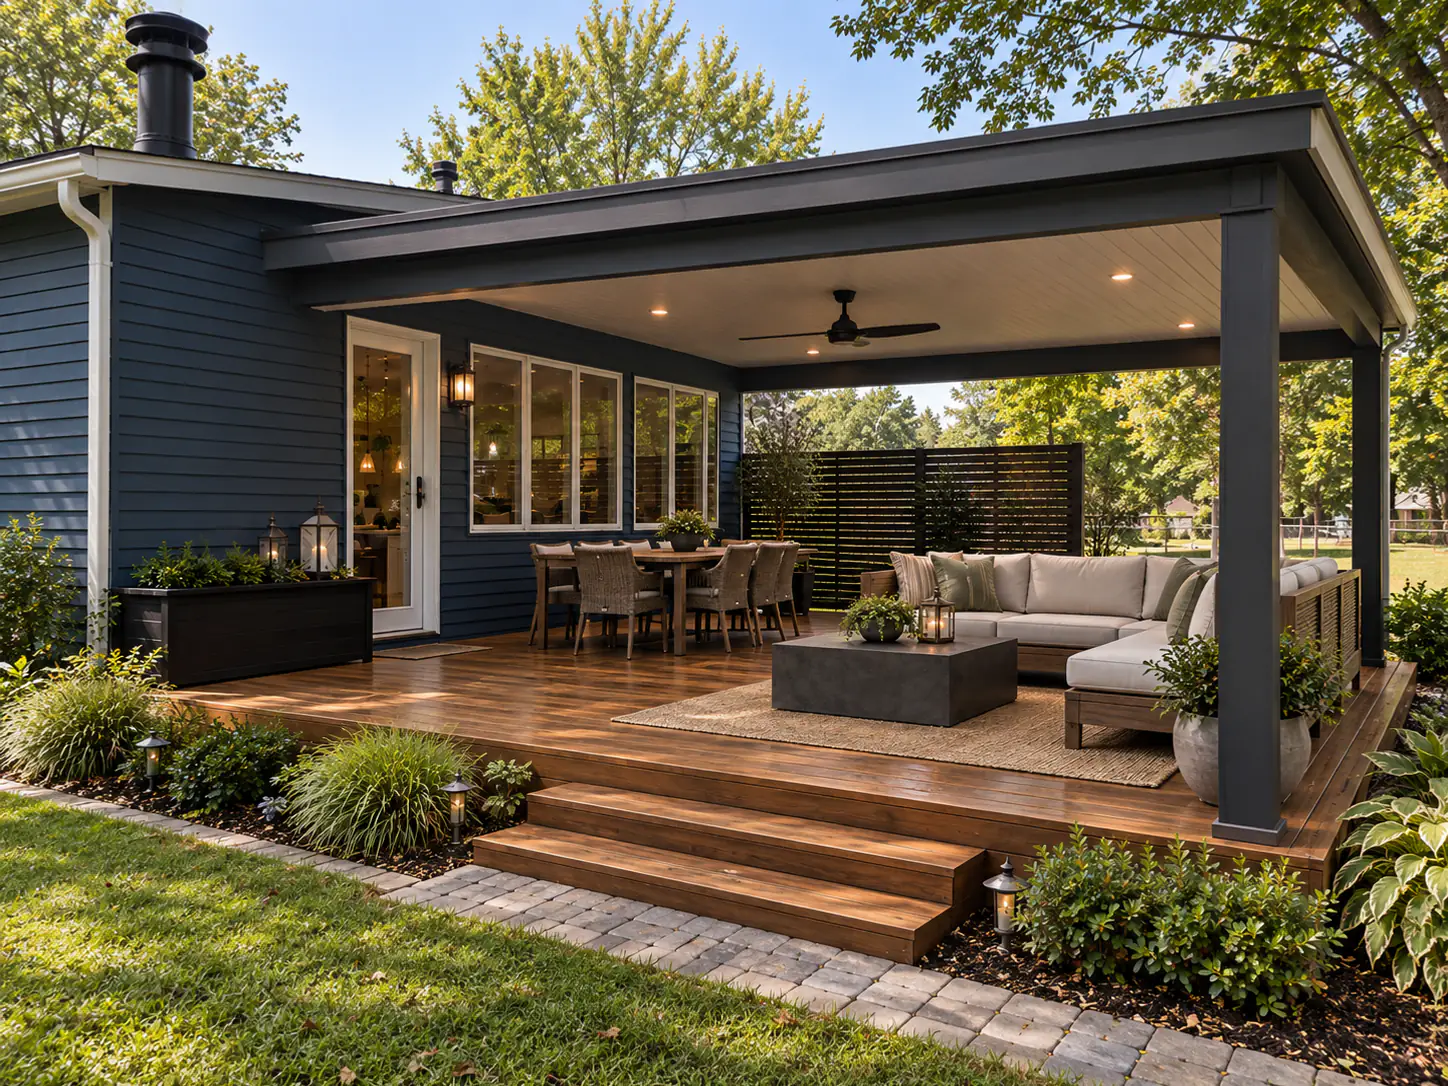
Design concept of the same house, with a covered wood deck, a dark roof structure with lights and a fan, dining and lounge furniture and planted beds
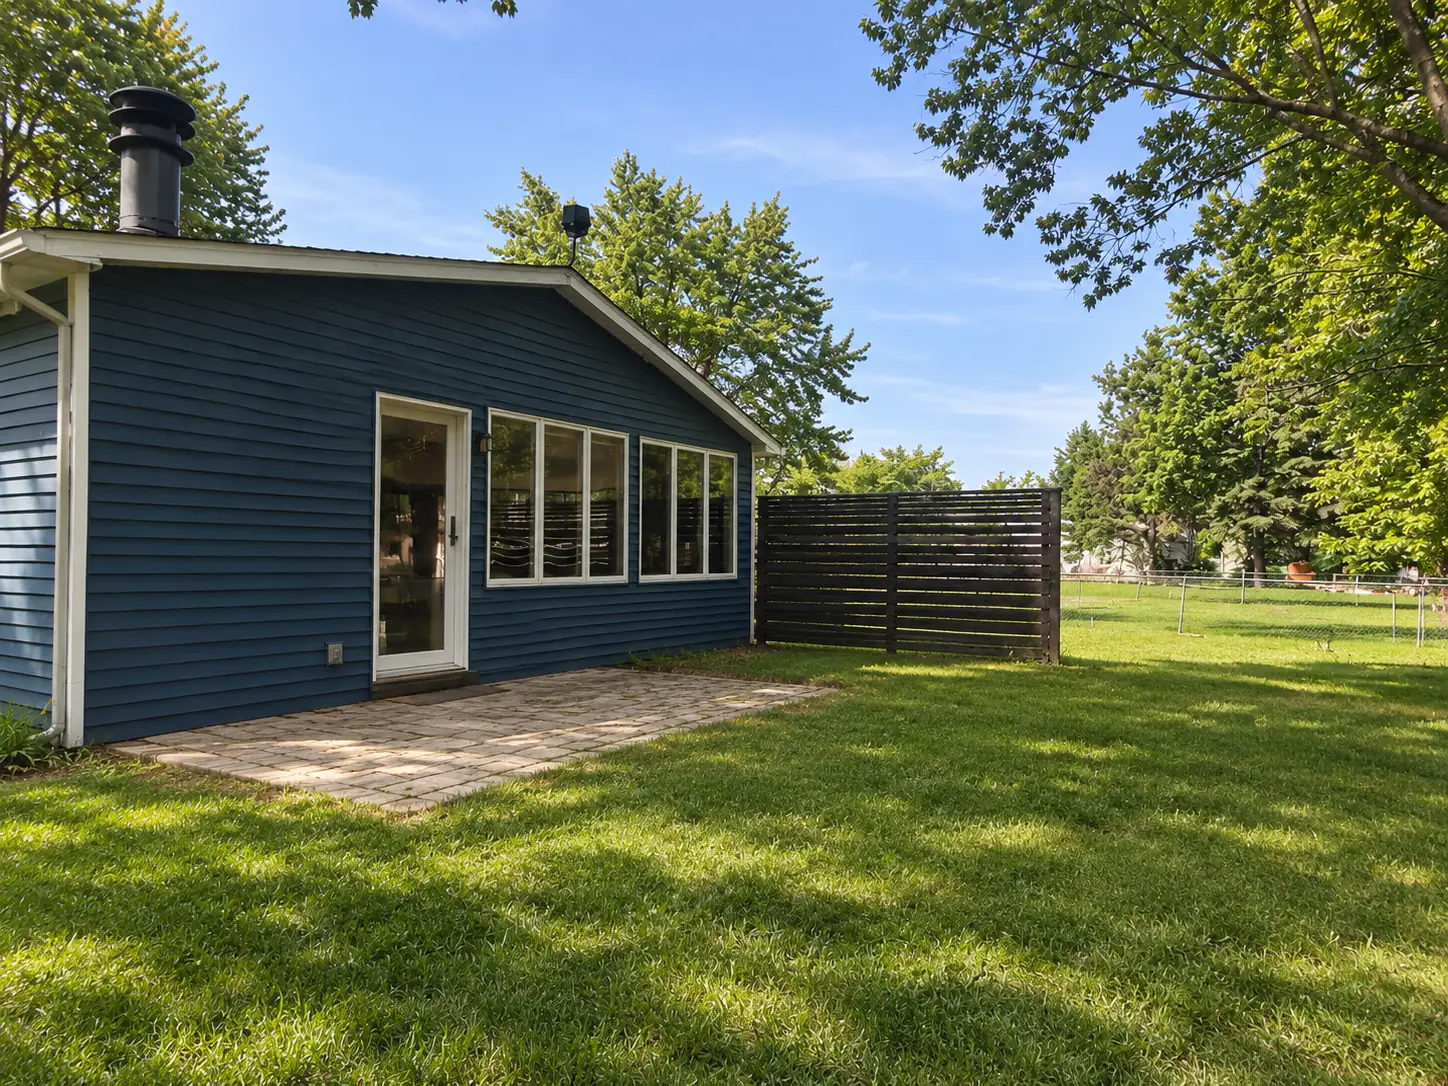
Back of a blue-sided house with a glass door, a small paver patio, a dark slatted privacy screen and a large lawn
BeforeAfter
Drag to compare

05 / 05Contemporary · Covered outdoor room

A small patio to a covered deck

A blue-sided house with a small paver patio by the back door and a slatted privacy screen beside it. The design keeps the house, the windows and the screen, and builds a covered outdoor room where the patio was.

What changed

  • Raised wood deck with wide steps in place of the paver patio
  • Dark roof structure over the deck, with recessed lights and a ceiling fan
  • Room on the deck for dining and a lounge
  • Paver edging and planted beds with low path lights around the deck