The Oakley Residence, a featured Ramzi Renovation project

Featured project · Smyrna, Georgia

The Oakley residence,
in stone and gold.

Angela Oakley of The Real Housewives of Atlanta trusted Ramzi Renovation with her home. Eight spaces, one finish: veined stone, warm wood and brushed gold, from the primary bath to every fireplace wall.

See the rooms
Spaces finished
8
Fireplace walls
4
Powder rooms
2

Every room speaks the same language: stone with movement in it, wood you want to touch, and brushed gold wherever your hand lands.

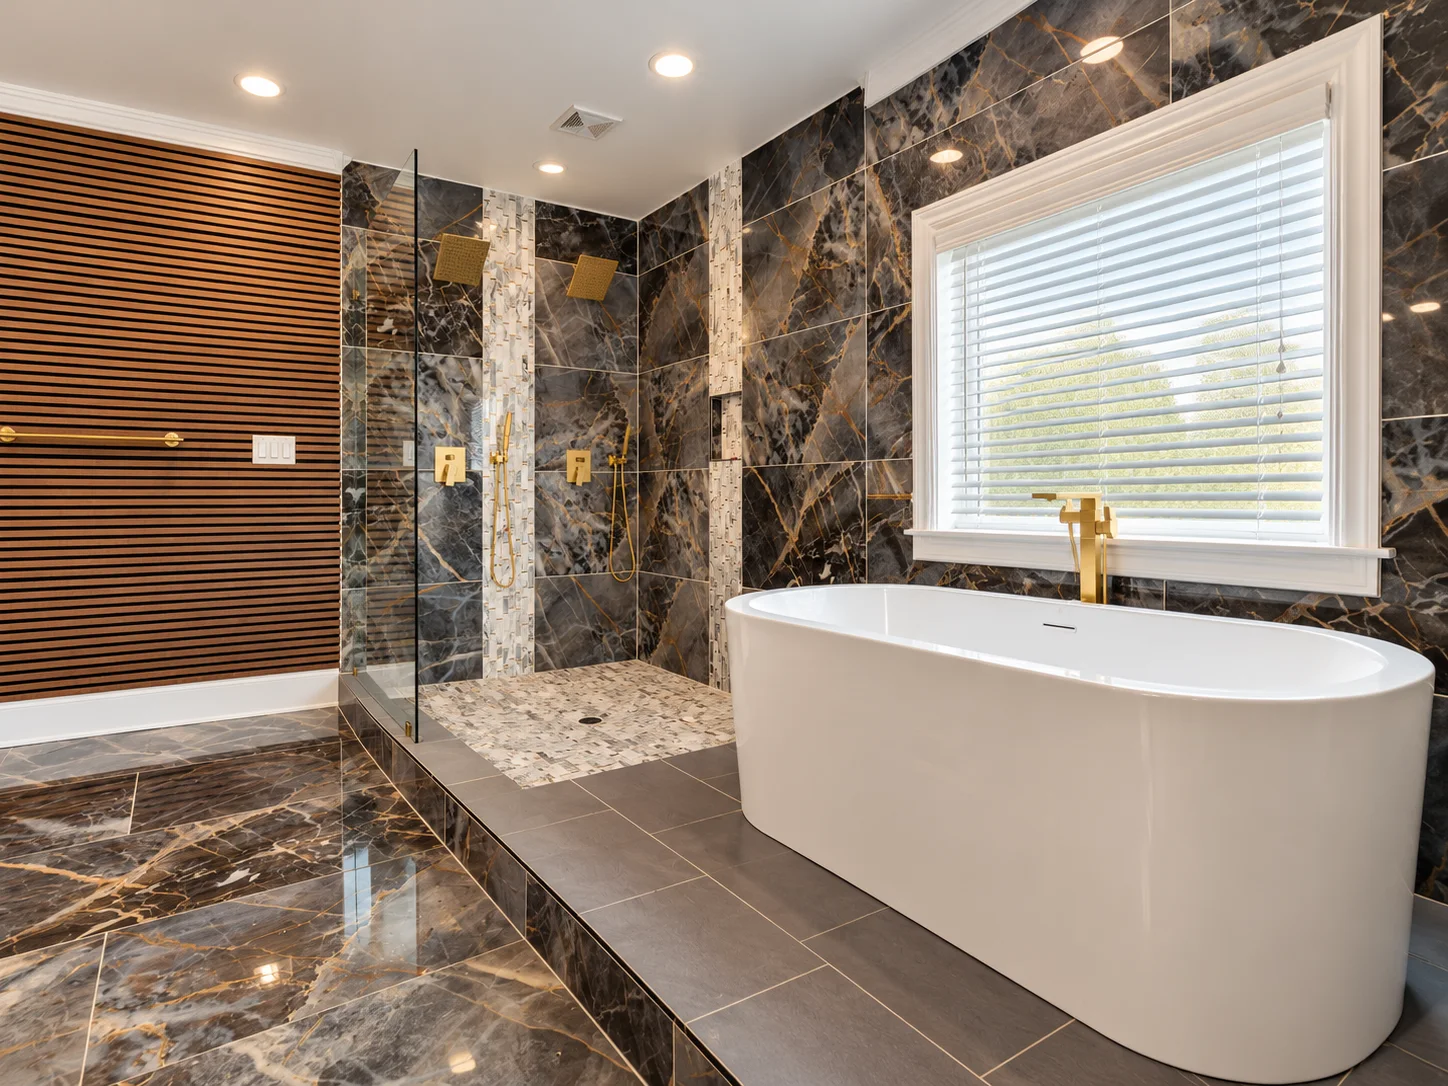
Primary bathroom with black-and-gold marble-look walls, a glass walk-in shower with two rain heads and a white freestanding tub

01 / 08

A primary bath
like a spa.

Stone from floor to ceiling, a walk-in shower built for two and a freestanding tub under the window, all finished in brushed gold.

What we did

  • Black-and-gold marble-look tile from floor to ceiling, across the floor and the tub platform
  • Walk-in shower behind a single glass panel, with two rain heads, two hand showers and a built-in niche
  • Mosaic shower floor, with matching mosaic accent strips up the walls
  • Freestanding soaking tub with a brushed-gold floor-mounted filler
  • Wood-slat accent wall with a brushed-gold towel bar
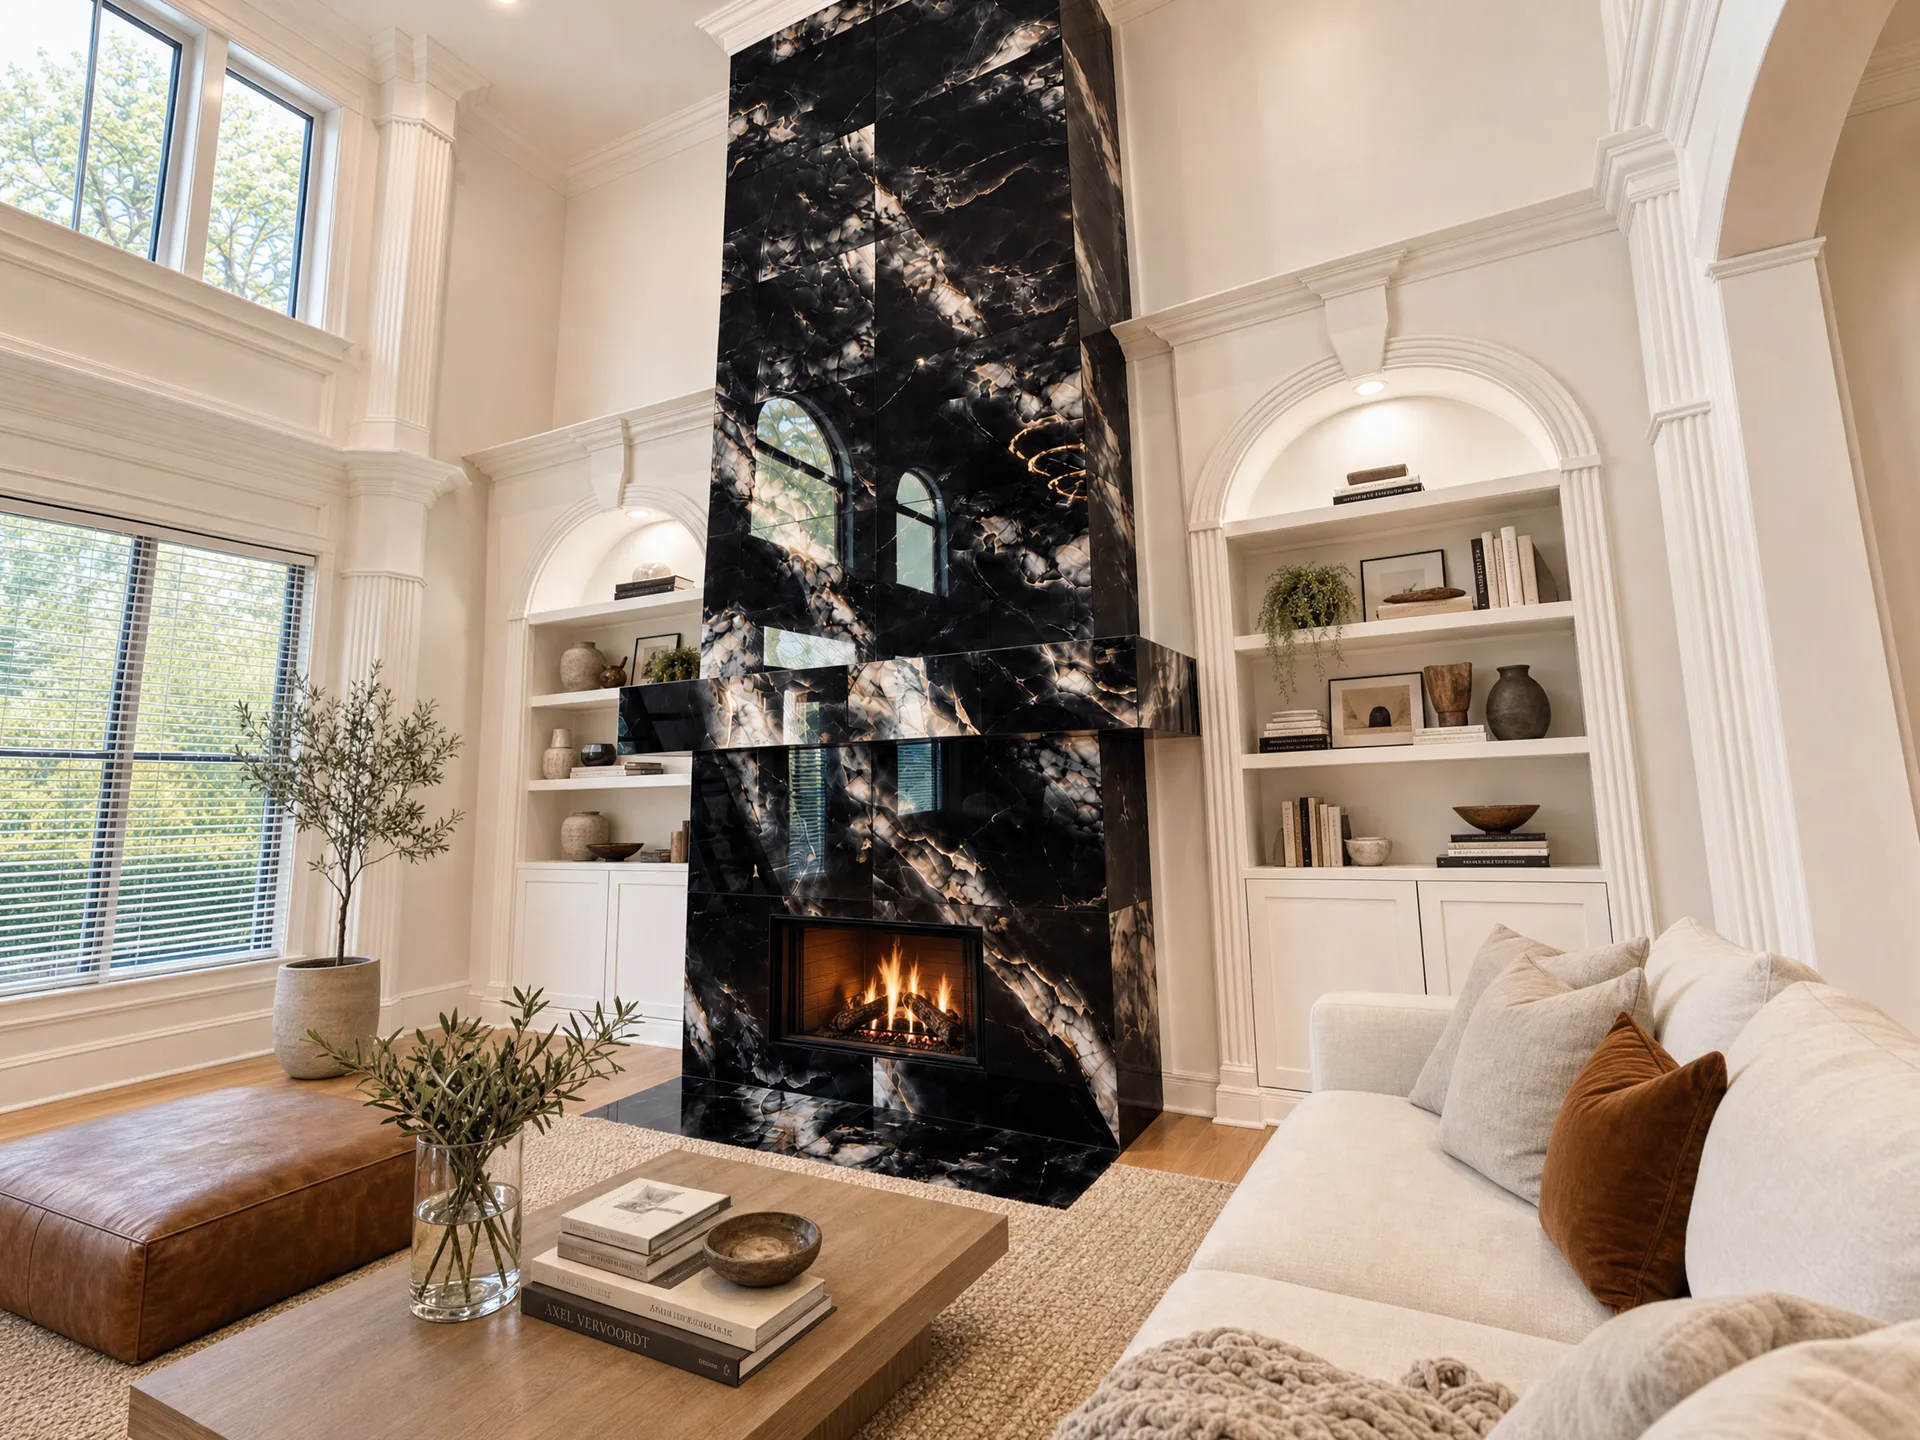
Two-story living room with a black veined stone fireplace rising to the ceiling between arched white built-in bookcases, with a cream sofa, a leather ottoman and a wood coffee table

02 / 08

A fireplace
two stories tall.

The chimney rises the full height of the room, wrapped in black veined stone, between arched built-in bookcases.

What we did

  • Black marble-look stone from the hearth to the ceiling, on three sides of the chimney
  • Floating mantel wrapped in the same stone
  • Flush stone hearth around a linear firebox
  • Arched built-in bookcases with lit niches and cabinets below
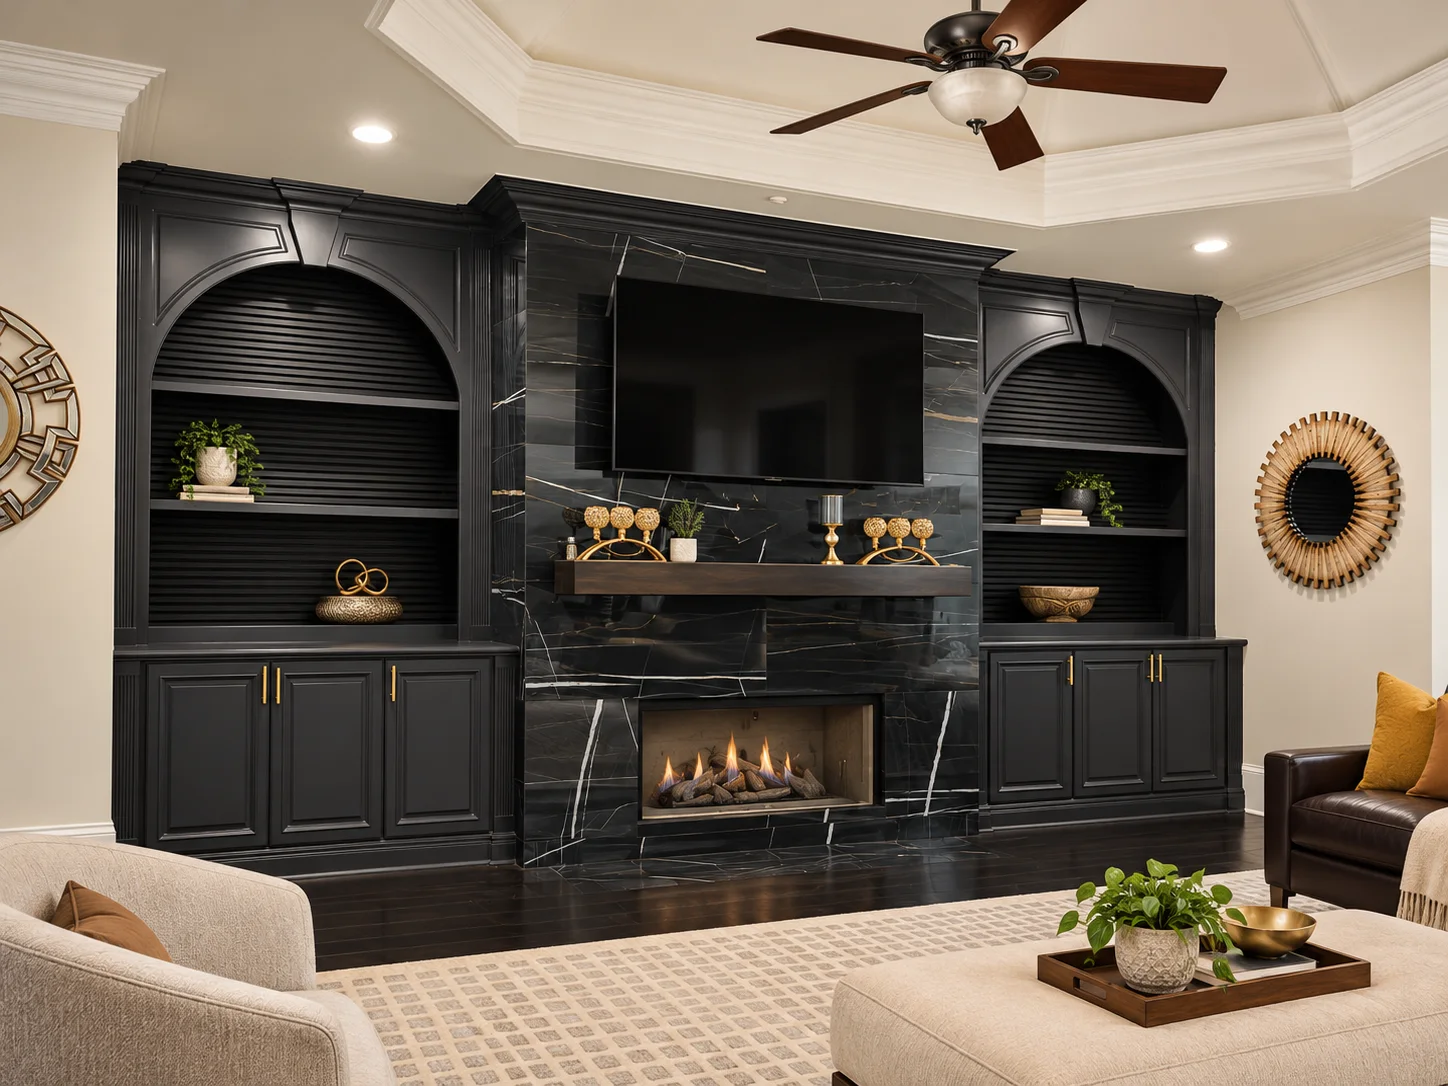
Family room with a full wall of black built-in cabinetry, arched shelves and a black stone fireplace with the TV above
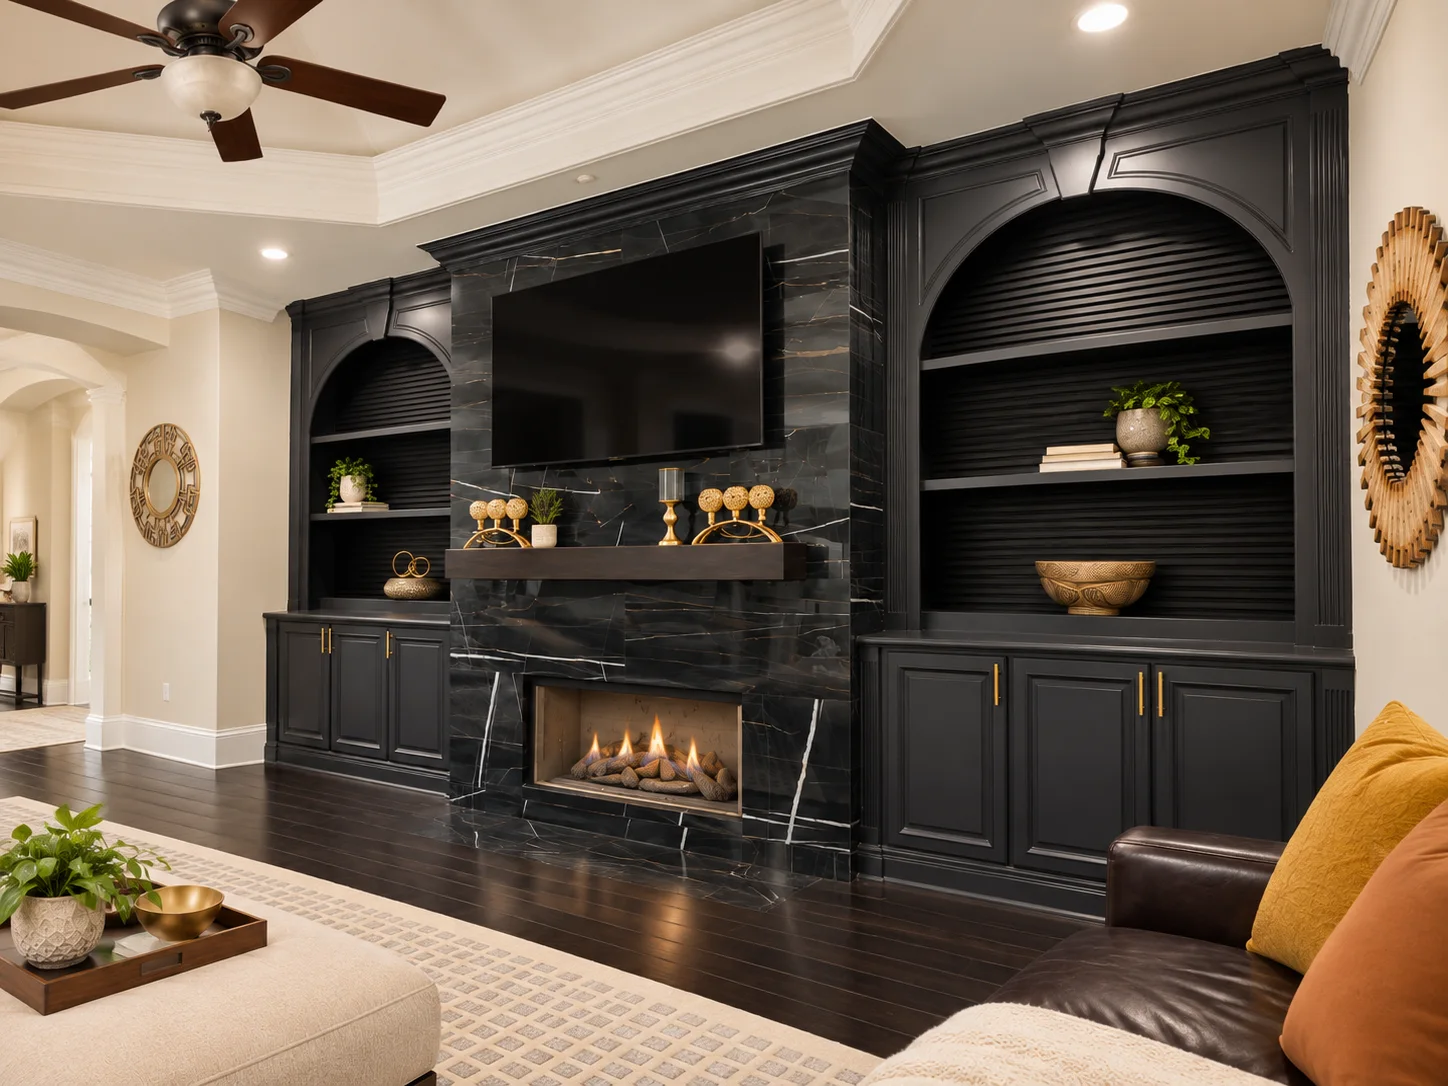
The same black built-in wall seen from the side, with brushed-gold pulls and a lit gas fireplace

03 / 08

A family-room wall,
built in.

One wall, built in from end to end: black cabinetry, arched shelves and a stone-clad fireplace at the center.

What we did

  • A full wall of built-ins painted black, with arched shelving and slatted backs
  • Raised-panel cabinets with brushed-gold pulls
  • Center chimney clad in black veined stone, with the TV mounted above
  • Wood mantel over a linear gas fireplace
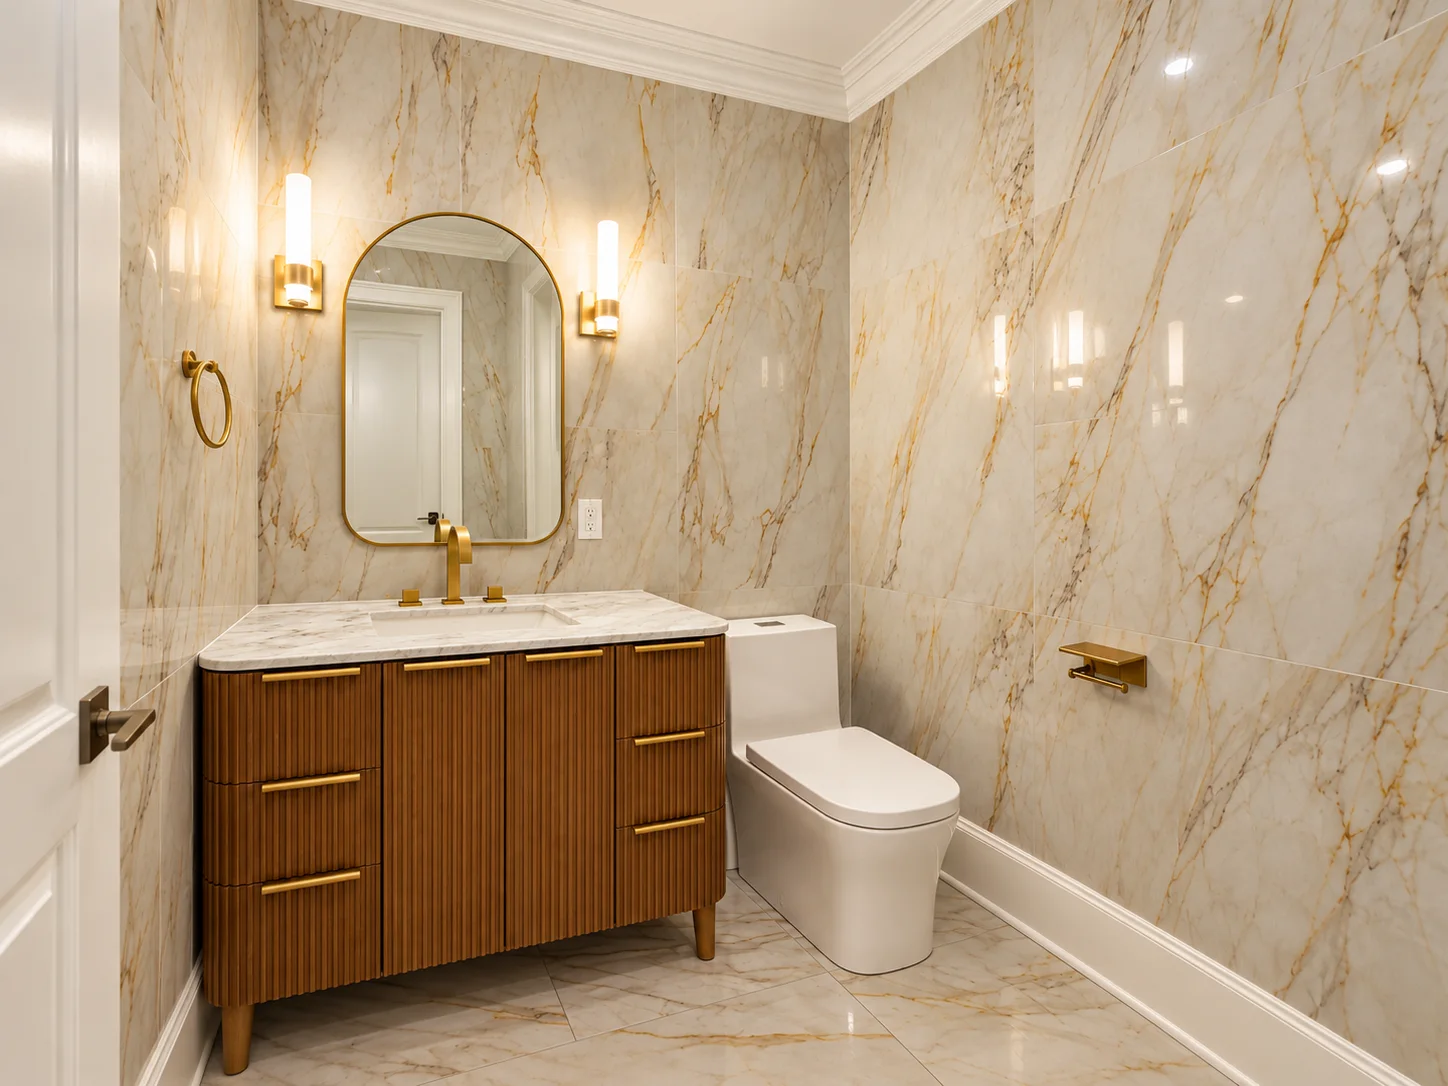
Powder room with cream-and-gold marble-look tile, a fluted wood vanity with a stone top and an arched gold mirror between two sconces

04 / 08

A powder room
in cream and gold.

Large cream-and-gold stone-look tile on every surface, with a fluted wood vanity as the one warm note.

What we did

  • Large-format cream-and-gold marble-look tile on every wall and the floor
  • Fluted wood vanity with curved ends, a stone top and an undermount sink
  • Arched gold mirror between two cylinder sconces
  • Brushed-gold faucet, towel ring and paper holder
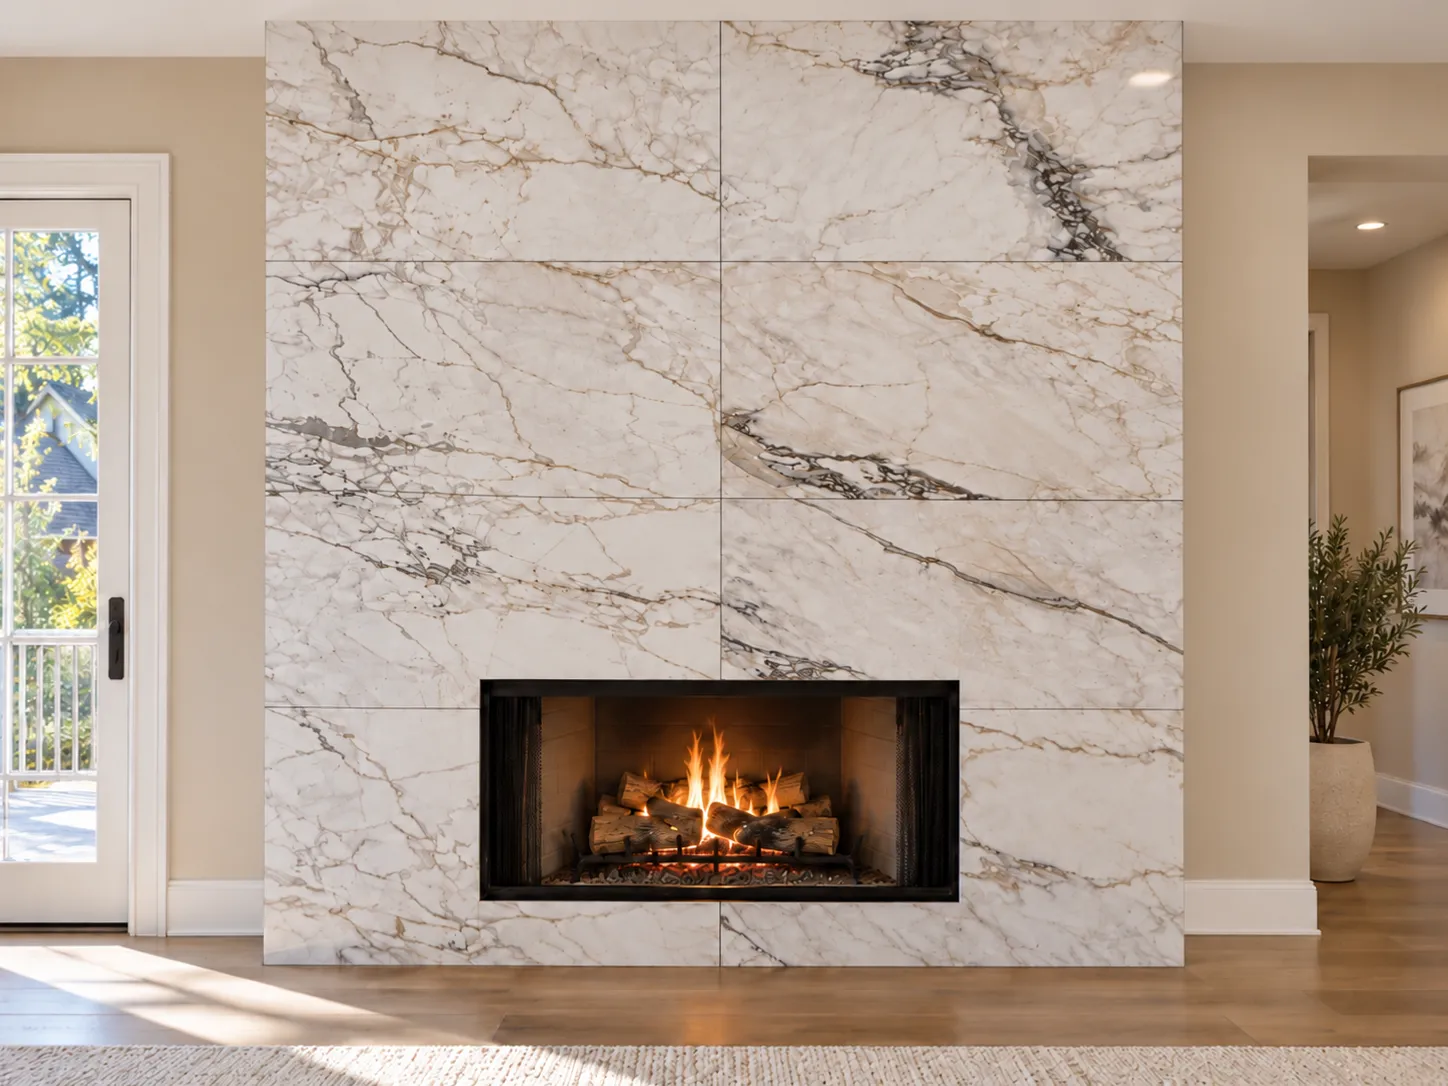
Full-height fireplace wall in large white marble-look panels around a frameless firebox

05 / 08

A white stone
fireplace wall.

No mantel and no trim: large white panels with grey and gold veining do all the work.

What we did

  • Full-height wall of large white marble-look panels
  • Frameless firebox set flush into the stone
  • A clean, trim-free edge where the stone meets the wall
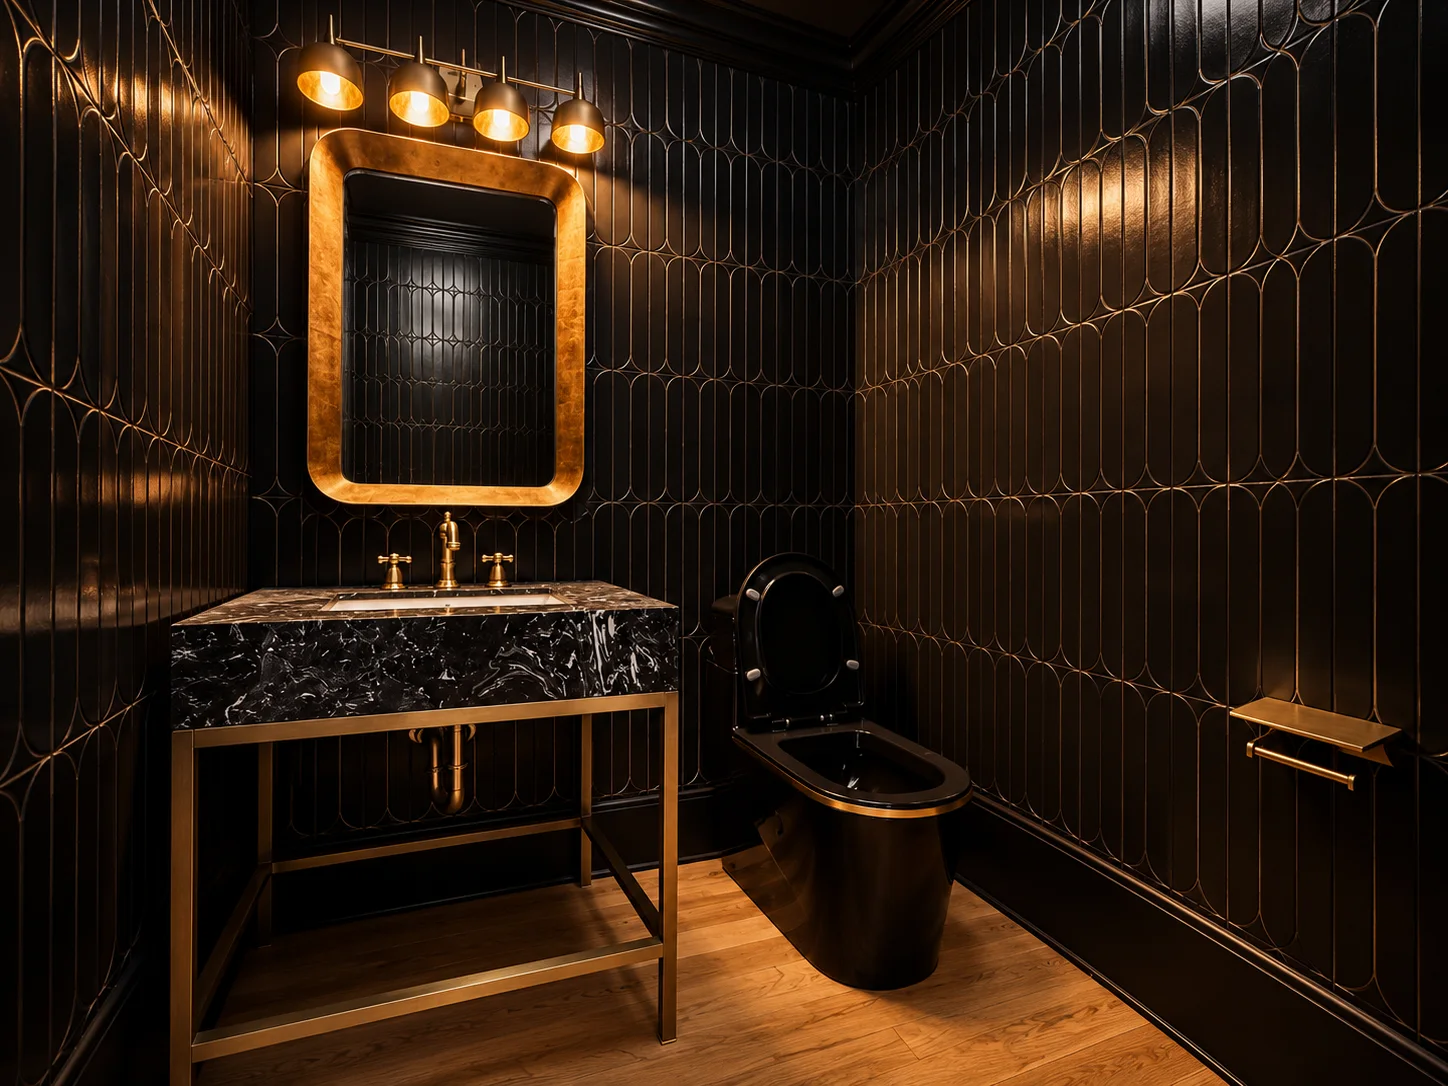
Powder room with glossy black arched-pattern tile, a brass-frame console sink with a black stone top and a gold-leaf mirror

06 / 08

A powder room
in black and brass.

Glossy black tile in an arched pattern, lit warm from above, with brass at every touch point.

What we did

  • Glossy black tile in an arched pattern on every wall
  • Brass-frame console with a black stone top and an undermount sink
  • Gold-leaf mirror under a four-light brass fixture
  • Black toilet with brass accessories
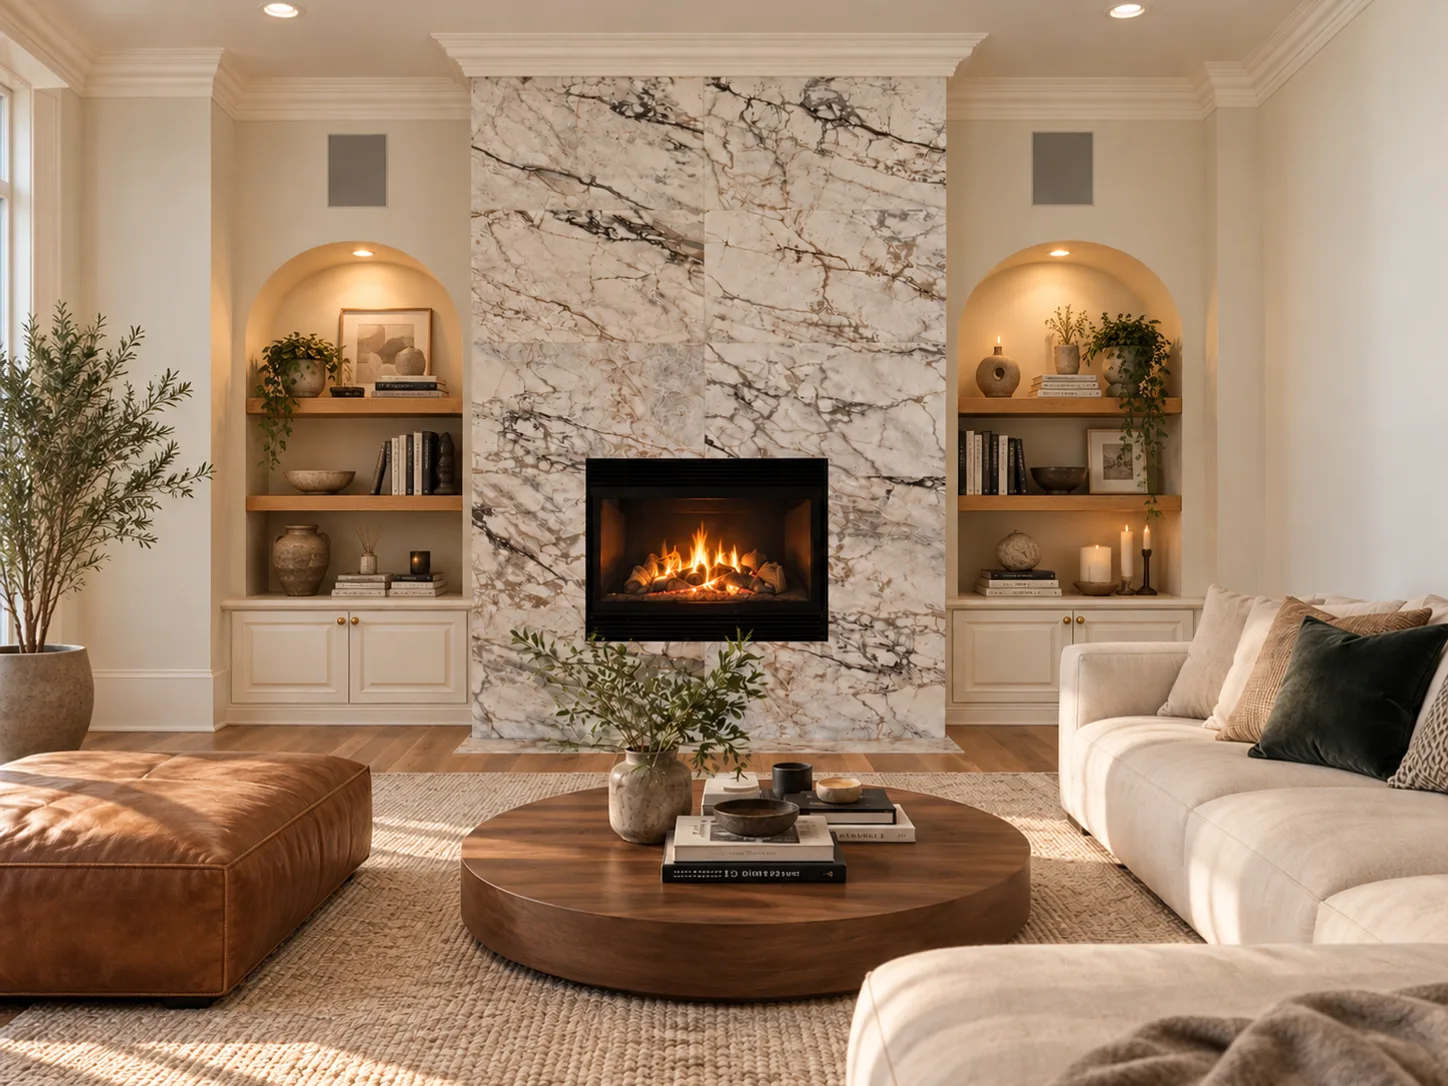
White veined stone fireplace with a lit fire rising to the crown molding, between two arched niches with styled wood shelves, with a leather ottoman, a round wood coffee table and a cream sofa

07 / 08

A fireplace
between two arches.

White veined stone up to the crown molding, framed by arched niches lit from above.

What we did

  • White veined stone from the hearth up to the crown molding
  • Matching stone hearth
  • Arched niches on both sides with lit floating wood shelves
  • Painted cabinets below each niche
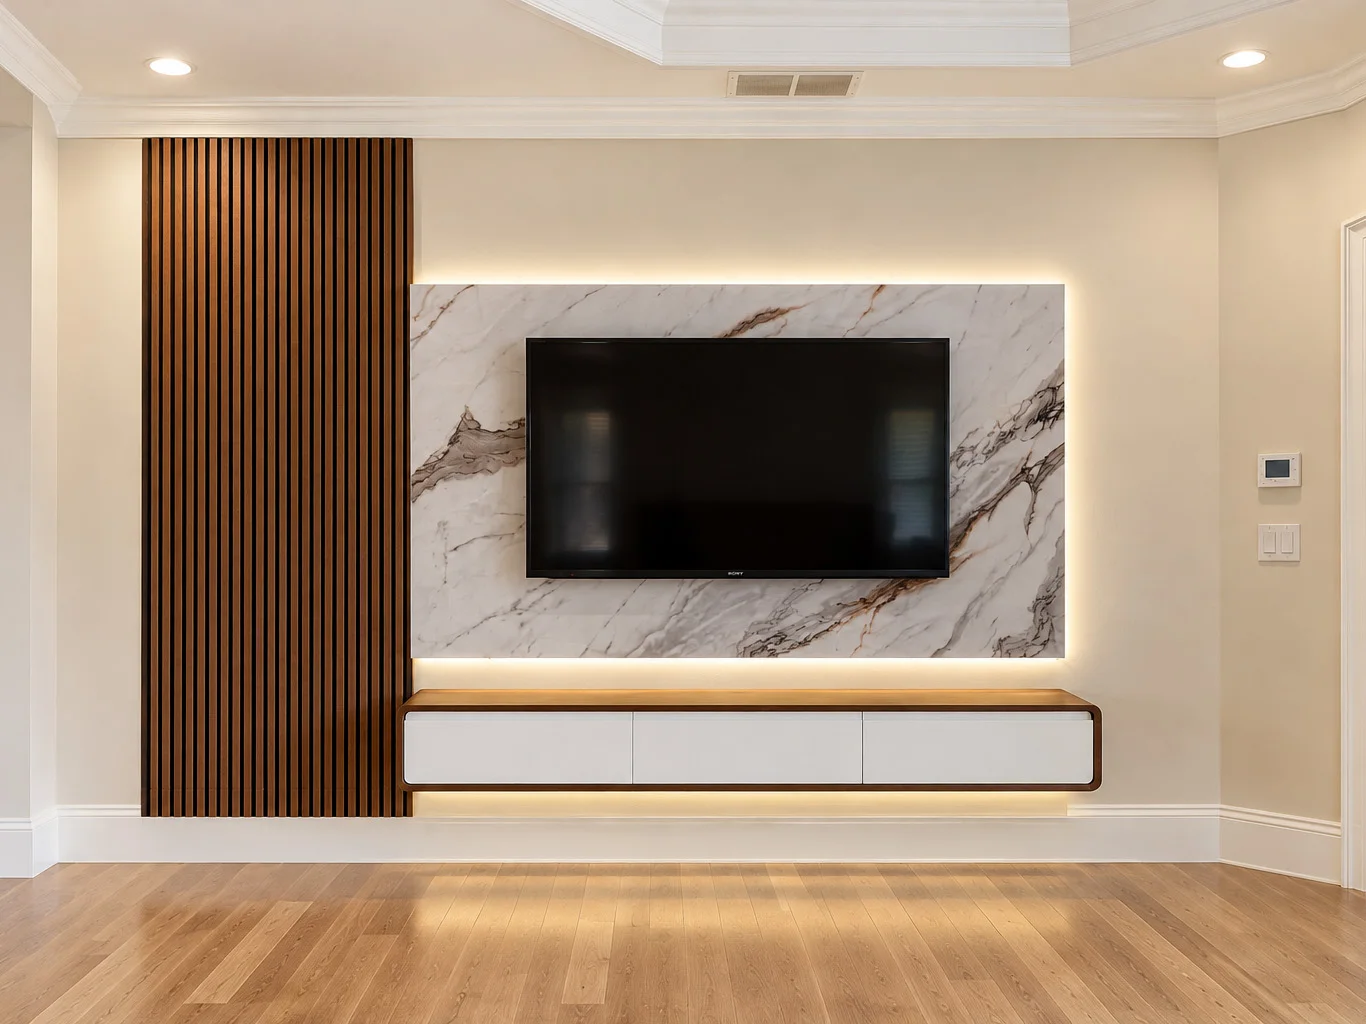
TV wall with a vertical wood-slat panel, a backlit white marble-look backdrop and a floating media console

08 / 08

A TV wall
with a soft glow.

Warm wood slats beside a stone backdrop, with light washing out from behind the panel and under the console.

What we did

  • Vertical wood-slat panel running floor to ceiling
  • Marble-look backdrop behind the TV, with LED backlighting
  • Floating media console with white drawers and a wood frame
  • LED glow under the console

Want this finish
in your home?

Tell us about your project. Estimates are free, and you’ll know the price before any work begins.